Leave a Message

Thank you for your message. I'll be in touch with you shortly.

4514 Fitzhugh Ave
4514 Fitzhugh Ave
4514 Fitzhugh Ave
4514 Fitzhugh Ave
4514 Fitzhugh Ave
4514 Fitzhugh Ave
4514 Fitzhugh Ave
4514 Fitzhugh Ave
4514 Fitzhugh Ave
4514 Fitzhugh Ave
4514 Fitzhugh Ave
4514 Fitzhugh Ave
4514 Fitzhugh Ave
4514 Fitzhugh Ave
4514 Fitzhugh Ave
4514 Fitzhugh Ave
4514 Fitzhugh Ave
4514 Fitzhugh Ave
4514 Fitzhugh Ave
4514 Fitzhugh Ave
4514 Fitzhugh Ave
4514 Fitzhugh Ave
4514 Fitzhugh Ave
4514 Fitzhugh Ave
SEE ALL PHOTOS
4514 Fitzhugh Ave
4514 Fitzhugh Ave
4514 Fitzhugh Ave
4514 Fitzhugh Ave
4514 Fitzhugh Ave
4514 Fitzhugh Ave
4514 Fitzhugh Ave
4514 Fitzhugh Ave
4514 Fitzhugh Ave
4514 Fitzhugh Ave
4514 Fitzhugh Ave
4514 Fitzhugh Ave
4514 Fitzhugh Ave
4514 Fitzhugh Ave
4514 Fitzhugh Ave
4514 Fitzhugh Ave
4514 Fitzhugh Ave
4514 Fitzhugh Ave
4514 Fitzhugh Ave
4514 Fitzhugh Ave
4514 Fitzhugh Ave
4514 Fitzhugh Ave
4514 Fitzhugh Ave
4514 Fitzhugh Ave
Sold

4514 Fitzhugh Ave

4514 Fitzhugh Ave, Richmond, VA 23230

$540,000
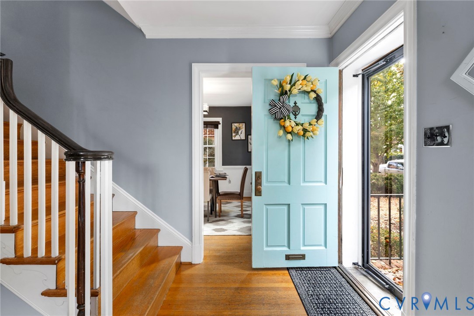
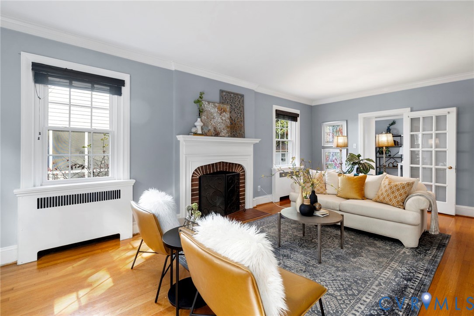
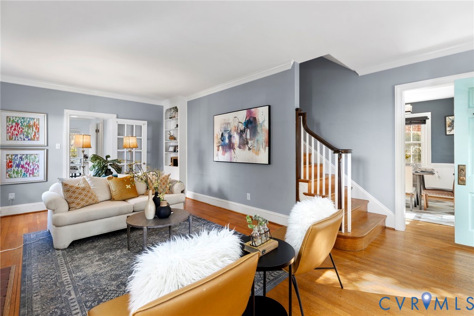
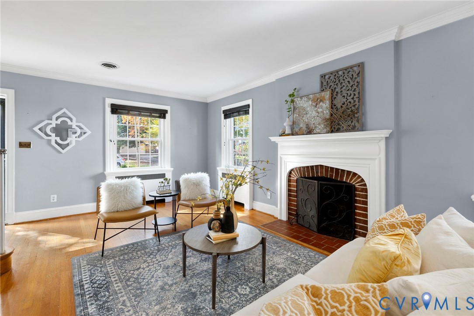
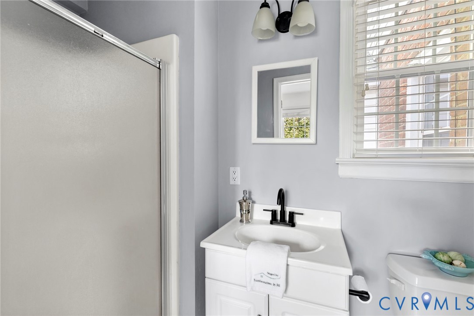
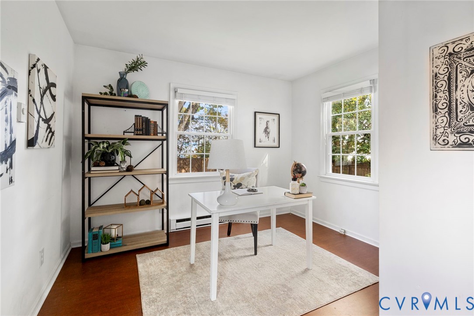
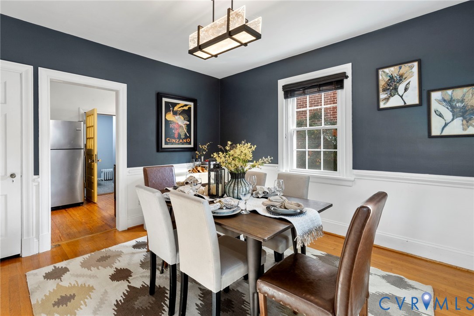
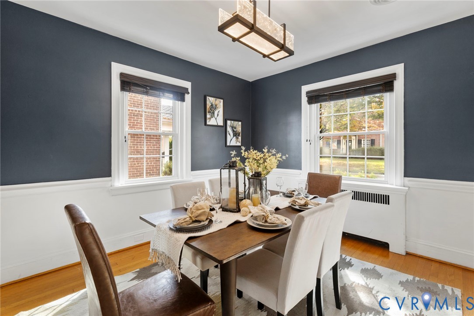
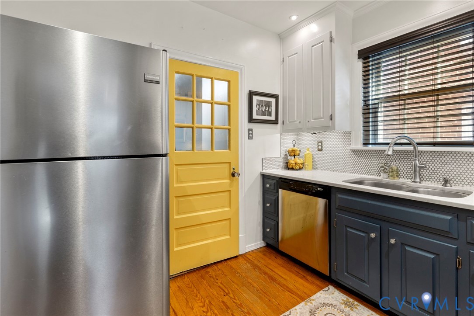
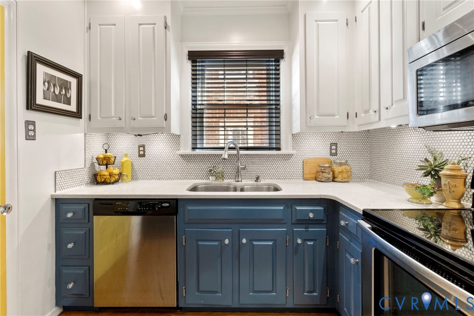
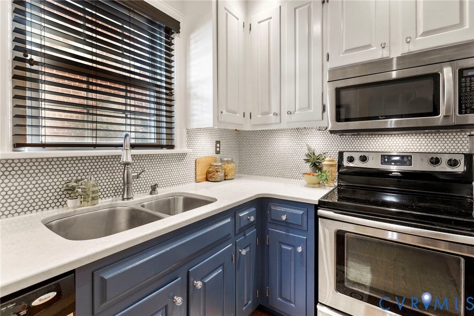
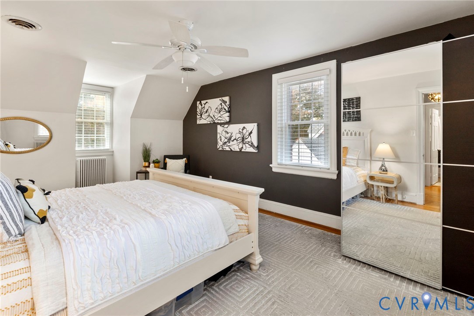
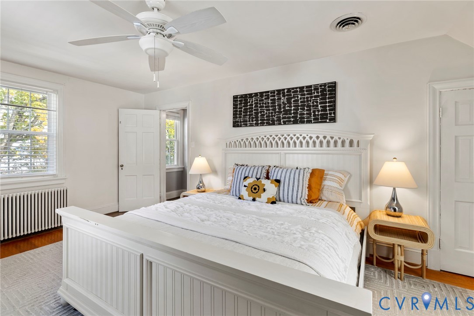
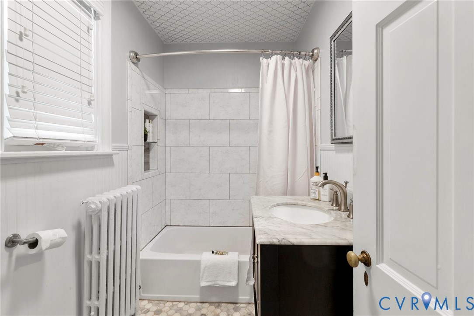
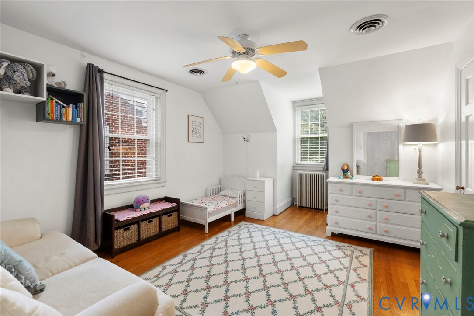
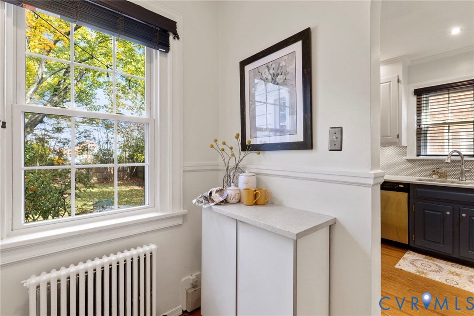
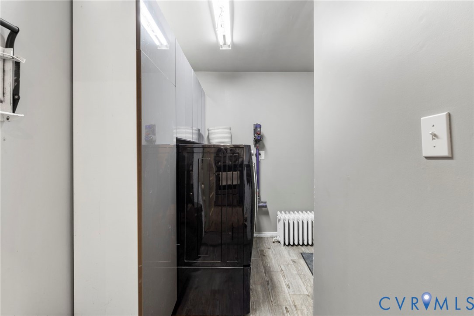
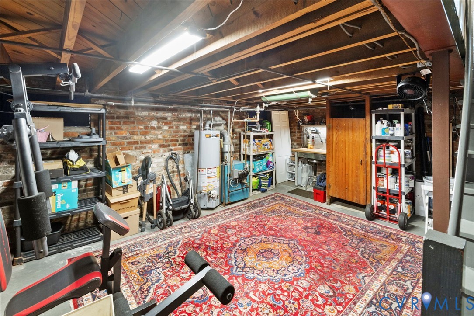
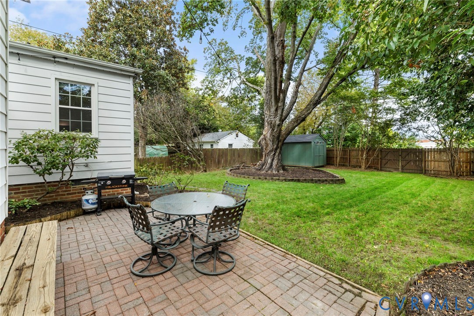
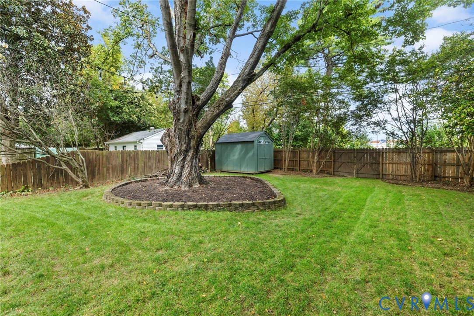
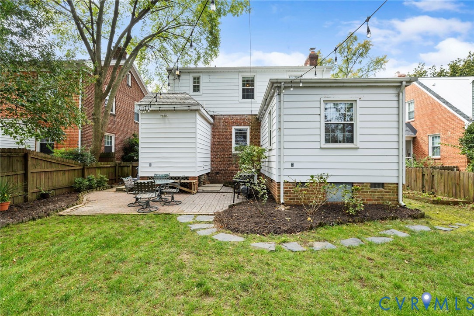
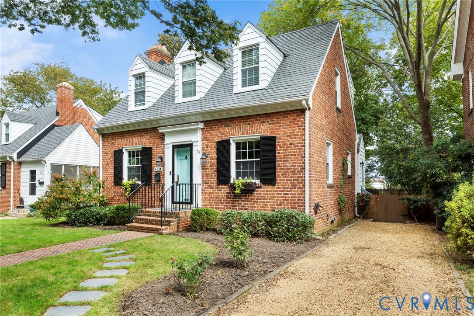
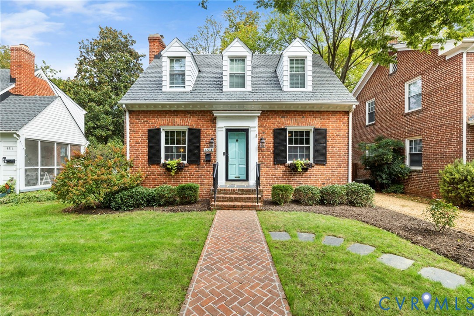
Welcome HOME! Come inside this Sauer's Gardens Cape and be welcomed by the warmth of hardwood floors and a living room anchored by a brick-surround fireplace with the original mantle. Natural light fills the space, and a glass window door leads into a flexible office or reading room. The dining room, with its rich wall color, offers a bright setting that flows easily into the renovated kitchen. Here, cottage charm meets modern convenience with stainless appliances, painted cabinetry, and a stylish backsplash. The first floor includes a desirable bedroom with cork flooring and an attached full bath, perfect for comfort and accessibility. Upstairs, discover a spacious primary suite, a second bedroom, and a tiled full bath that blends elegance with functionality. Built-in storage systems, replacement windows, and a new 2025 water heater installed to ensure efficiency and ease of living. Outside, the fenced backyard is designed for both relaxation and entertaining, featuring a brick patio, mature landscaping, and a stately tree that anchors the setting. Whether hosting gatherings, gardening, or simply unwinding, this outdoor space is a true extension of the home. A private driveway provides off-street parking and the potential for a future garage. There is a 50amp outlet at the driveway for EV charging or RV hookup. Located near Willow Lawn, in the Mary Munford school district, with countless shops and restaurants, this home pairs character and convenience in one of Richmond's most sought-after neighborhoods.
3
beds

3
baths

1,567 Sq.Ft. LIVING AREA

6,250.86 Sq.Ft. lot

Anna Catherine Lake

Anna Catherine Lake

Features & Amenities

Interior

  • total bedrooms3
  • Total bathrooms3
  • full bathrooms2
  • half bathroom1
  • Flooring Cork, Ceramic Tile, Marble, Wood
  • Fireplace Gas, Masonry
  • APPLIANCES Dryer, Dishwasher, Disposal, Gas Water Heater, Microwave, Oven, Refrigerator, Washer
  • other interior Features Bookcases, Built-in Features, Bedroom on Main Level, Butlers Pantry, Ceiling Fan(s), Separate/Formal Dining Room, French Door(s)/Atrium Door(s), Granite Counters, Bath in Primary Bedroom, Main Level Primary

Area & Lot

  • Status Sold
  • Living Area1,567 Sq.Ft.
  • Lot Area6,250.86 Sq.Ft.
  • MLS® ID2530458
  • TypeResidential
  • YEAR BUILT1939
  • NeighborhoodRichmond
  • Architecture StylesCape Cod, Two Story
  • Elementary SchoolMunford
  • Middle SchoolAlbert Hill
  • High SchoolThomas Jefferson

Exterior

  • STORIES1
  • water SourcePublic
  • PoolNone
  • roofRubber, Slate
  • parkingDriveway, Off Street, Unpaved
  • HEAT TYPEElectric, Hot Water, Natural Gas, Radiant, Zoned
  • AIR CONDITIONINGCentral Air
  • sewerPublic Sewer
  • other exterior FeaturesUnpaved Driveway

Financial

  • Sales Price$540,000
  • Real Estate Tax $5,532/yr

Richmond

Explore

Work With Anna

Get assistance in determining current property value, crafting a competitive offer, writing and negotiating a contract, and much more. Contact Anna today.

Follow Me on Instagram