Leave a Message

Thank you for your message. I'll be in touch with you shortly.

2340 Scarsborough Dr
SEE ALL PHOTOS
2340 Scarsborough Dr
Sold

2340 Scarsborough Dr

2340 Scarsborough Dr, North Chesterfield, VA 23235

$530,000
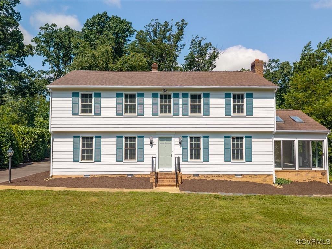
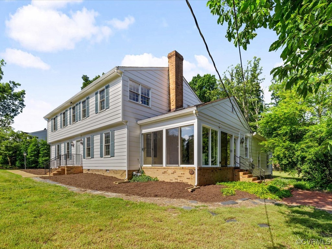
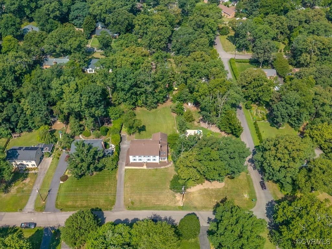
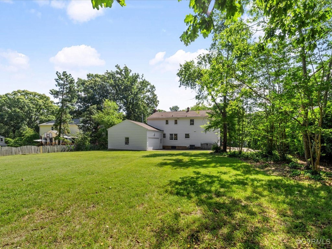
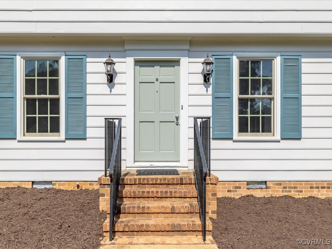
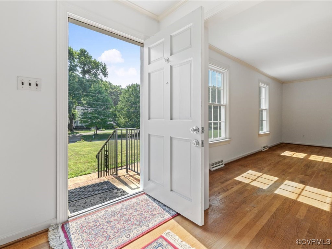
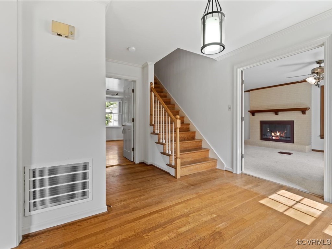
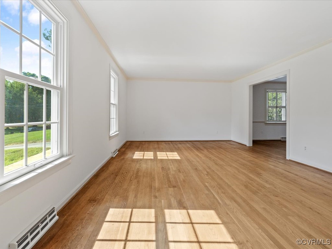
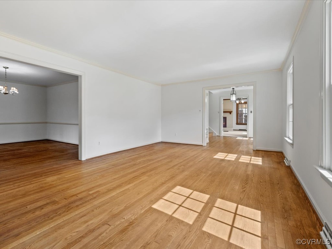
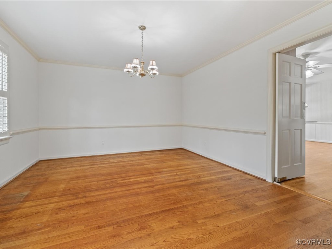
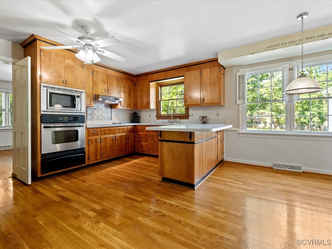
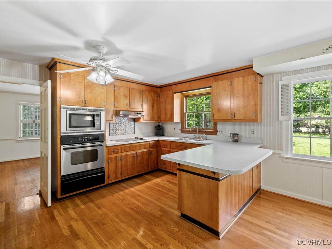
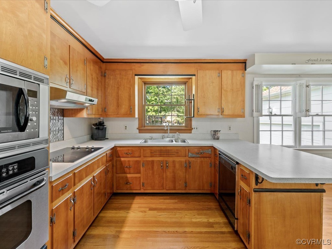
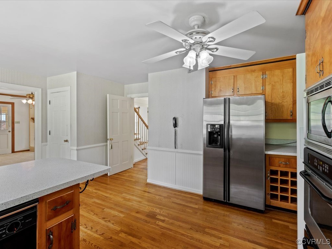
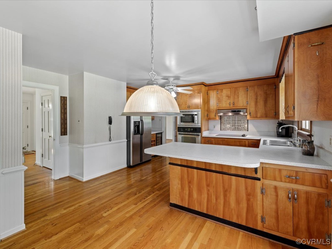
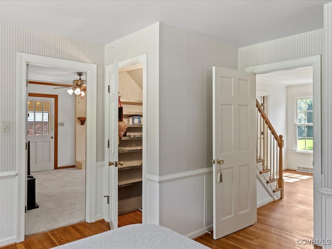
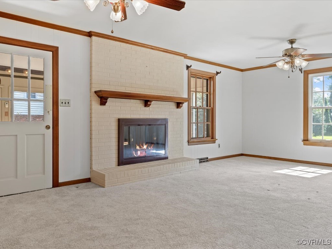
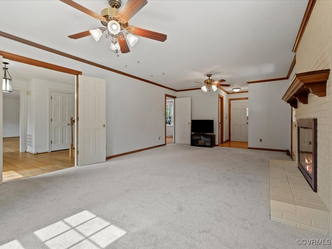
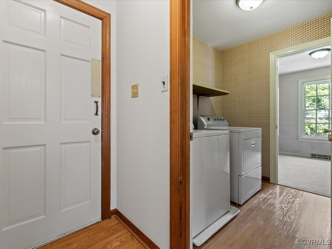
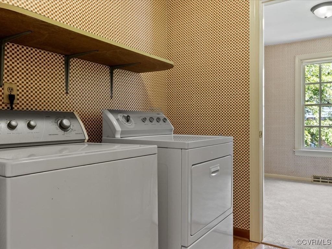
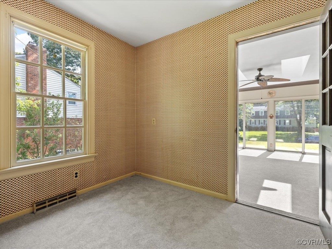
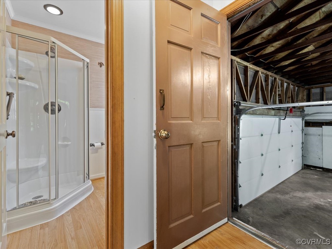
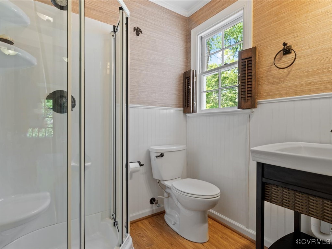
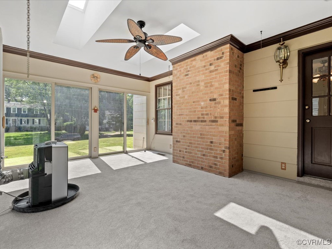
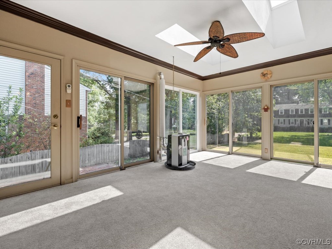
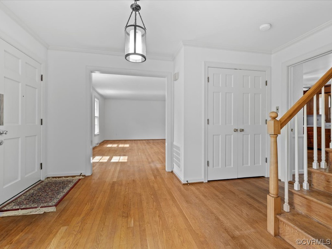
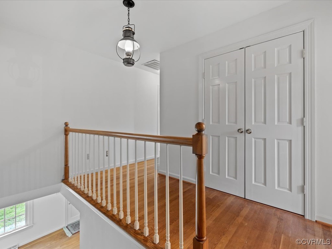
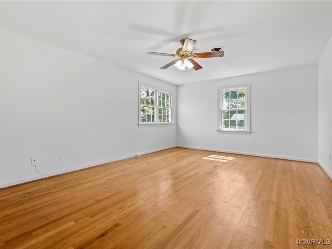
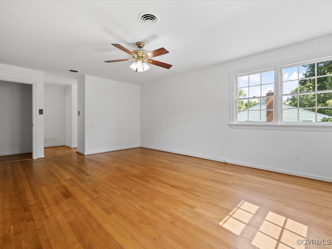
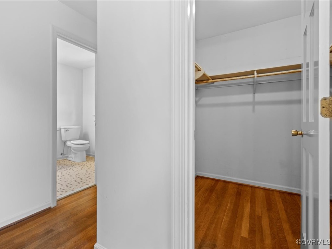
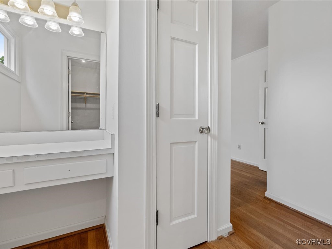
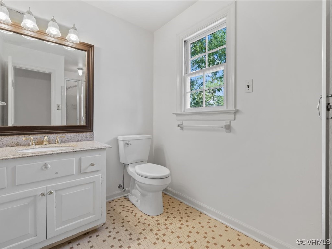
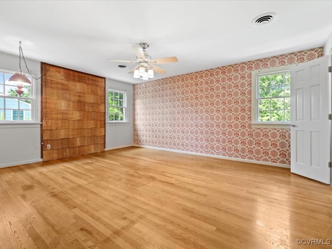
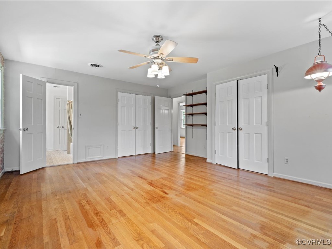
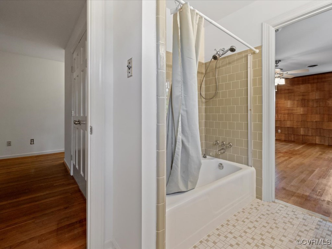
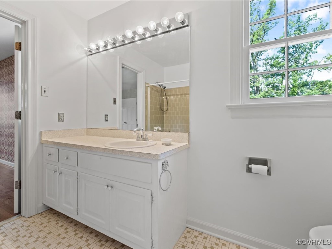
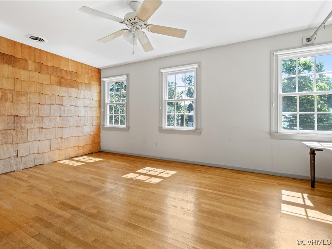
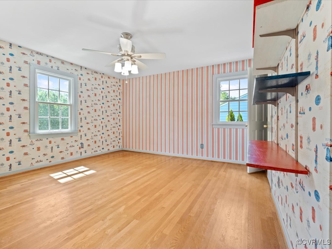
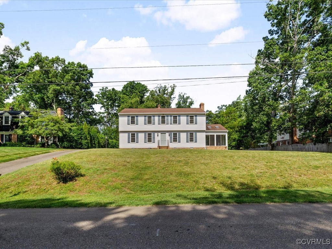
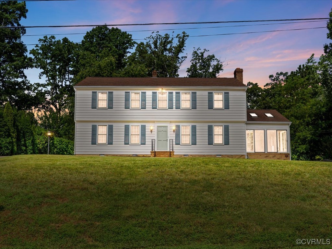
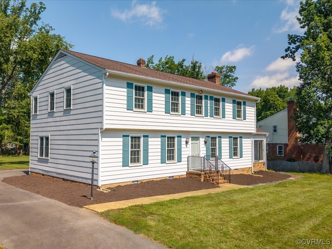
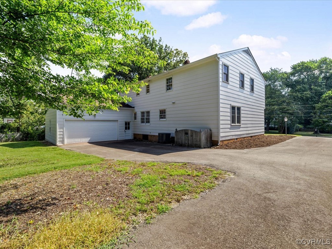
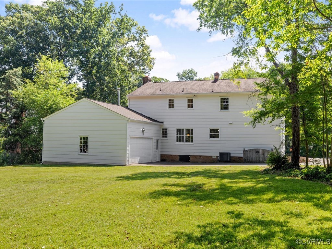
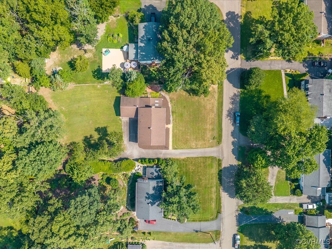
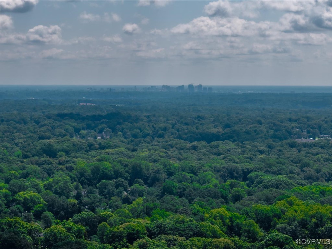
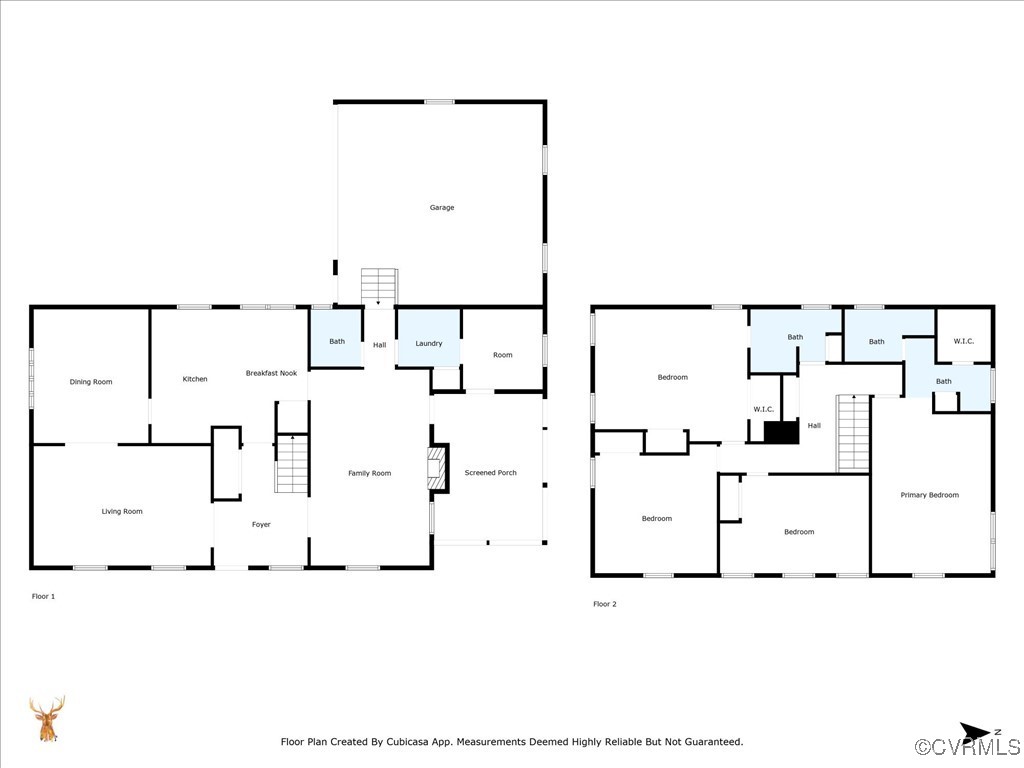
Welcome to 2340 Scarsborough Dr, a beautifully maintained 4-bedroom, 2.5-bath Colonial in the heart of Bon Air! Situated on a private, park-like .54-acre lot with mature trees & great curb appeal, this spacious home offers nearly 3,000 sq ft of comfortable living. Inside, you'll find hardwood floors throughout, fresh paint in several rooms, & brand-new carpet in the living room & conditioned sunroom. The main level is designed for both everyday living & entertaining, offering formal living & dining rooms with elegant trim, custom shutters, crown molding, & chair rail. The eat-in kitchen features an L-shaped island, electric cooktop, wall oven with warmer, pantry, stainless appliances, wine bar with cooler, & plenty of cabinet space. Just off the kitchen, the cozy family room offers a brick gas fireplace, wood-paneled walls, & a door that opens into the bright sunroom--featuring skylights, sliding glass doors, & brand-new carpet. A versatile bonus room off the sunroom makes an ideal home office, studio, or playroom. A renovated full bath & dedicated laundry room complete the first floor. Upstairs, you'll find four spacious bedrooms with hardwood floors, overhead lighting, & generous closets. The primary suite includes a walk-in closet & ensuite bath with tile flooring, a walk-in tiled shower, & single vanity. A full hall bath with tub/shower combo serves the additional bedrooms. Outside, the rear-entry 2-car garage features tall ceilings, a workbench, storage space, & a pedestrian door. Additional highlights include a Trane electric heat pump (2016), gas furnace, new gas water heater, & a beautifully wooded backyard with patio--perfect for relaxing or entertaining. Conveniently located near top-rated schools, shopping, & dining, this move-in ready home offers the perfect blend of space, comfort, & location. Don't miss your chance--schedule your private showing today!

4
beds

3
baths

2,923 Sq.Ft. LIVING AREA

0.54 Acres lot

Anna Catherine Lake

Anna Catherine Lake

Features & Amenities

Interior

  • total bedrooms4
  • Total bathrooms3
  • full bathrooms3
  • Laundry room Washer Hookup, Dryer Hookup
  • Flooring Partially Carpeted, Tile, Wood
  • Fireplace Gas, Masonry
  • APPLIANCES Built-In Oven, Dishwasher, Electric Cooking, Gas Water Heater, Microwave, Wine Cooler
  • other interior Features Breakfast Area, Ceiling Fan(s), Dining Area, Separate/Formal Dining Room, Eat-in Kitchen, French Door(s)/Atrium Door(s), Fireplace, Kitchen Island, Laminate Counters, Bath in Primary Bedroom, Pantry, Skylights, Walk-In Closet(s)

Area & Lot

  • Status Sold
  • Living Area2,923 Sq.Ft.
  • Lot Area0.54 Acres
  • MLS® ID2518479
  • TypeResidential
  • YEAR BUILT1968
  • Architecture StylesColonial
  • Elementary SchoolBon Air
  • Middle SchoolRobious
  • High SchoolJames River

Exterior

  • STORIES2
  • Garage Space2.0
  • water SourcePublic
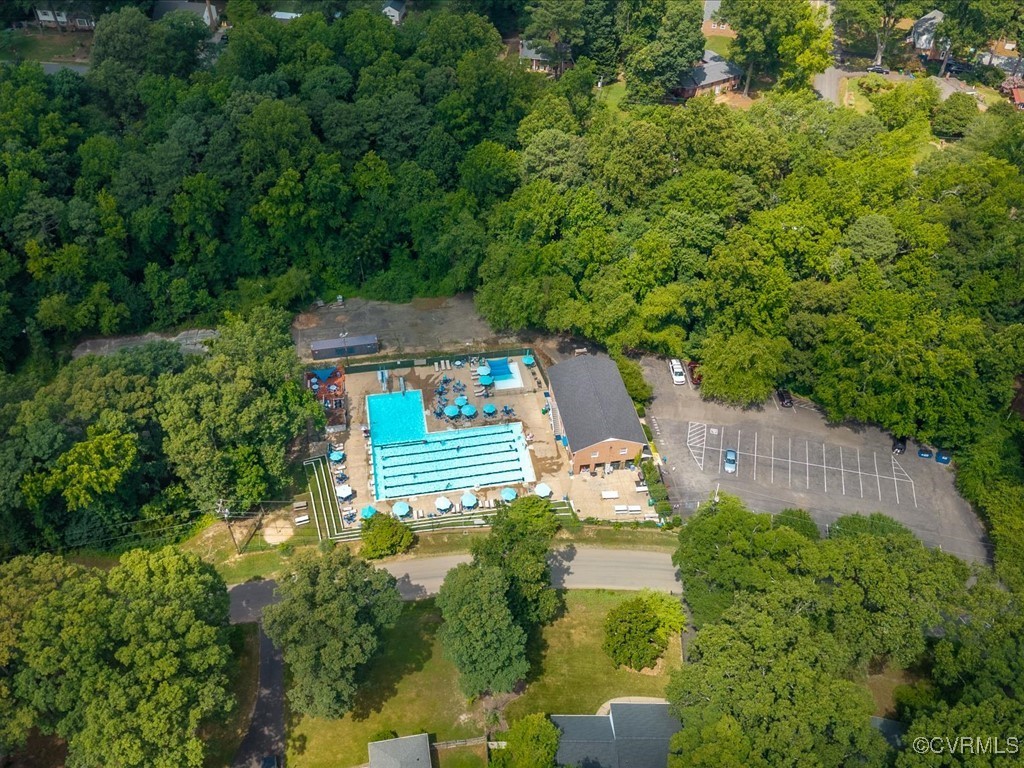
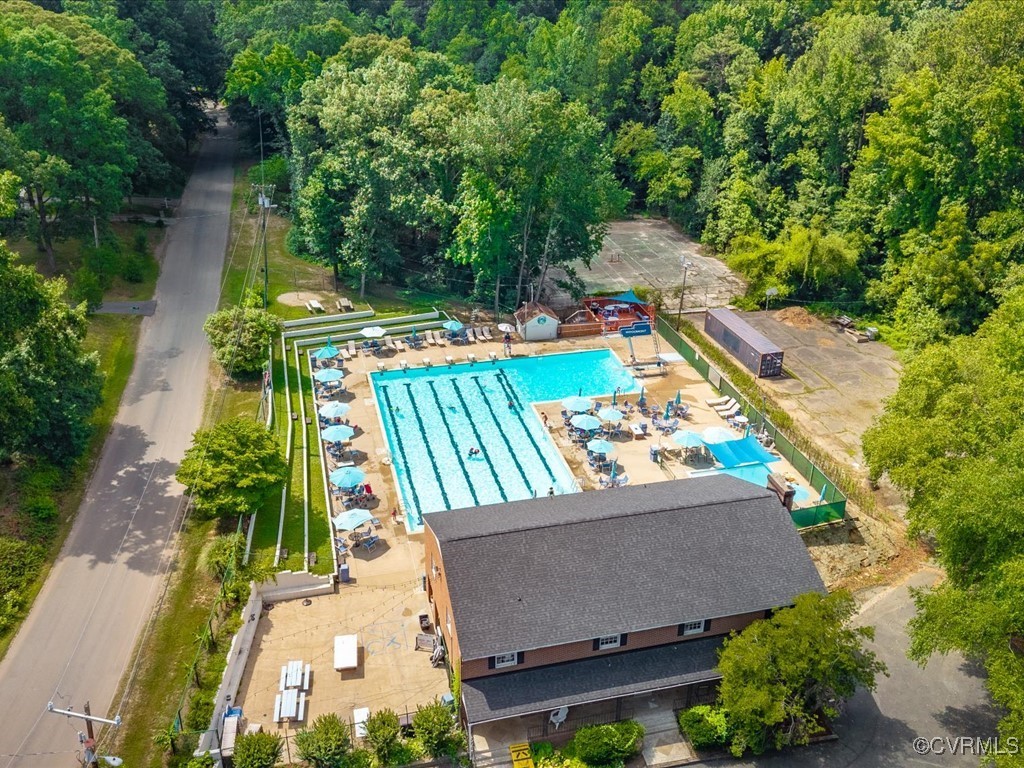
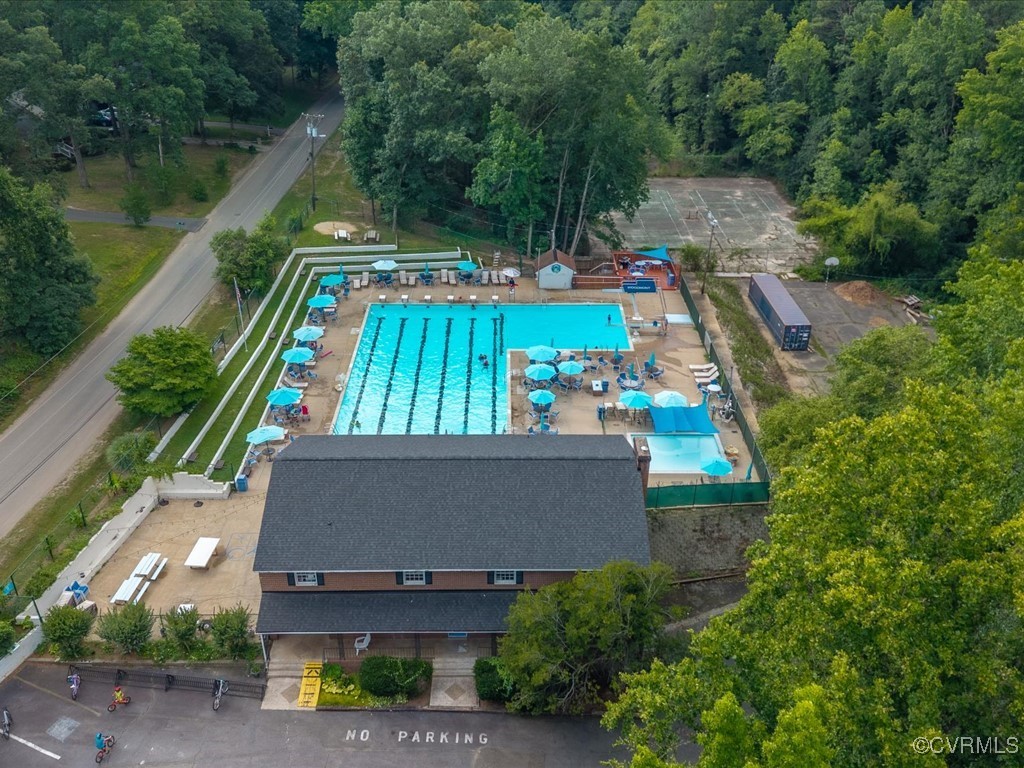
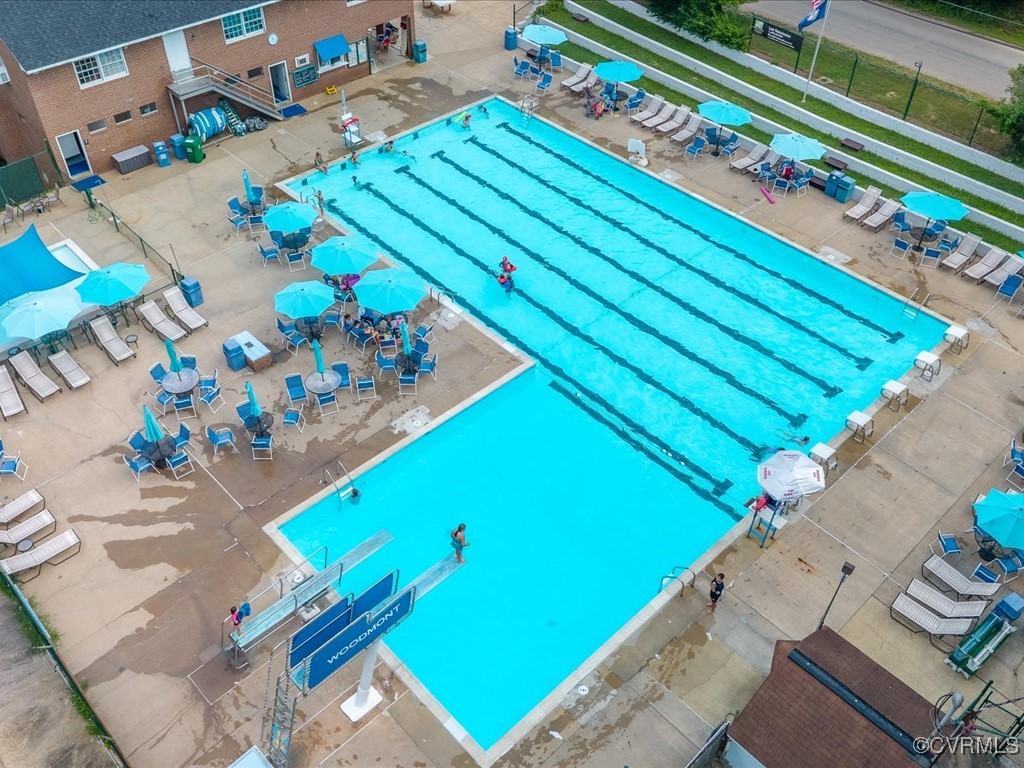
  • PoolCommunity, In Ground, Pool
  • parkingAttached, Driveway, Garage, Paved, Garage Faces Rear, Two Spaces, Garage Faces Side
  • HEAT TYPEForced Air, Natural Gas
  • AIR CONDITIONINGCentral Air, Electric
  • sewerPublic Sewer
  • other exterior FeaturesLighting, Paved Driveway

Financial

  • Sales Price$530,000
  • Real Estate Tax $4,519/yr
View Virtual Tour

Work With Anna

Get assistance in determining current property value, crafting a competitive offer, writing and negotiating a contract, and much more. Contact Anna today.

Follow Me on Instagram