Leave a Message

Thank you for your message. I'll be in touch with you shortly.

100 Hempstead Way
100 Hempstead Way
100 Hempstead Way
100 Hempstead Way
100 Hempstead Way
100 Hempstead Way
100 Hempstead Way
100 Hempstead Way
100 Hempstead Way
100 Hempstead Way
100 Hempstead Way
100 Hempstead Way
100 Hempstead Way
100 Hempstead Way
100 Hempstead Way
100 Hempstead Way
100 Hempstead Way
100 Hempstead Way
100 Hempstead Way
100 Hempstead Way
100 Hempstead Way
100 Hempstead Way
100 Hempstead Way
100 Hempstead Way
100 Hempstead Way
100 Hempstead Way
100 Hempstead Way
100 Hempstead Way
100 Hempstead Way
100 Hempstead Way
100 Hempstead Way
100 Hempstead Way
100 Hempstead Way
100 Hempstead Way
100 Hempstead Way
100 Hempstead Way
100 Hempstead Way
100 Hempstead Way
100 Hempstead Way
100 Hempstead Way
100 Hempstead Way
100 Hempstead Way
100 Hempstead Way
100 Hempstead Way
100 Hempstead Way
100 Hempstead Way
100 Hempstead Way
100 Hempstead Way
SEE ALL PHOTOS
100 Hempstead Way
100 Hempstead Way
100 Hempstead Way
100 Hempstead Way
100 Hempstead Way
100 Hempstead Way
100 Hempstead Way
100 Hempstead Way
100 Hempstead Way
100 Hempstead Way
100 Hempstead Way
100 Hempstead Way
100 Hempstead Way
100 Hempstead Way
100 Hempstead Way
100 Hempstead Way
100 Hempstead Way
100 Hempstead Way
100 Hempstead Way
100 Hempstead Way
100 Hempstead Way
100 Hempstead Way
100 Hempstead Way
100 Hempstead Way
100 Hempstead Way
100 Hempstead Way
100 Hempstead Way
100 Hempstead Way
100 Hempstead Way
100 Hempstead Way
100 Hempstead Way
100 Hempstead Way
100 Hempstead Way
100 Hempstead Way
100 Hempstead Way
100 Hempstead Way
100 Hempstead Way
100 Hempstead Way
100 Hempstead Way
100 Hempstead Way
100 Hempstead Way
100 Hempstead Way
100 Hempstead Way
100 Hempstead Way
100 Hempstead Way
100 Hempstead Way
100 Hempstead Way
100 Hempstead Way
Sold

100 Hempstead Way

100 Hempstead Way, North Chesterfield, VA 23236

$580,000
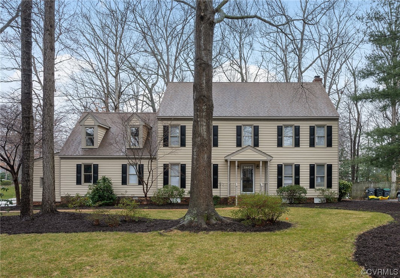
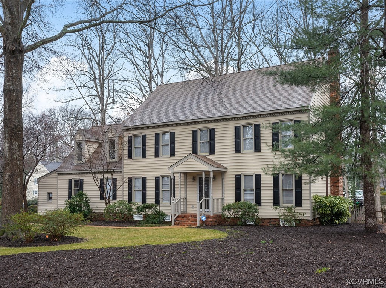
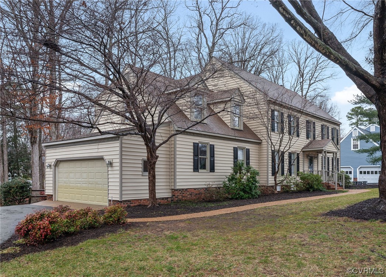
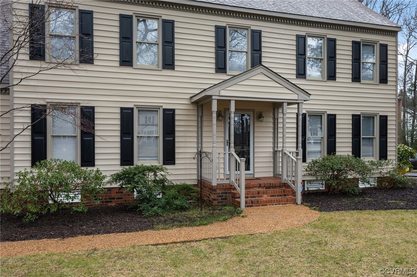
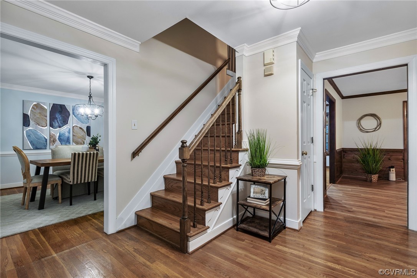
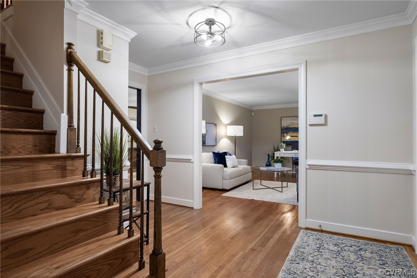
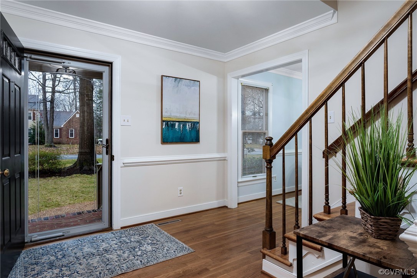
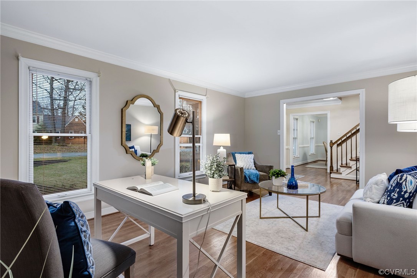
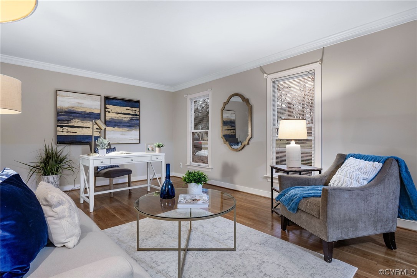
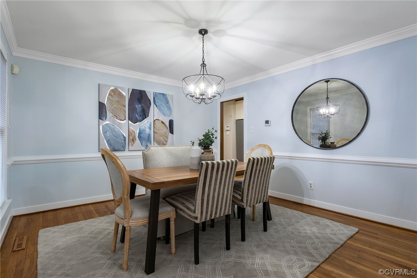
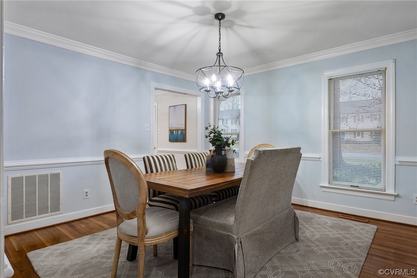
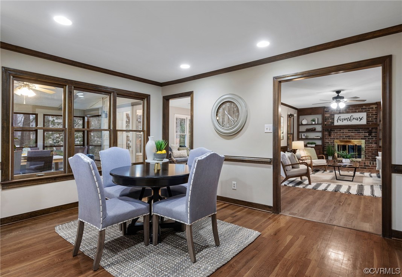
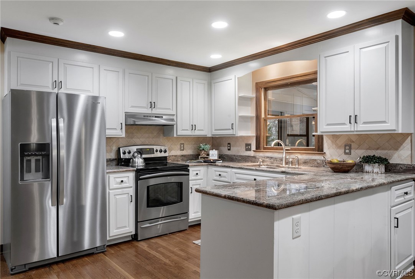
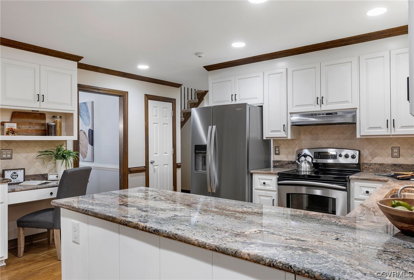
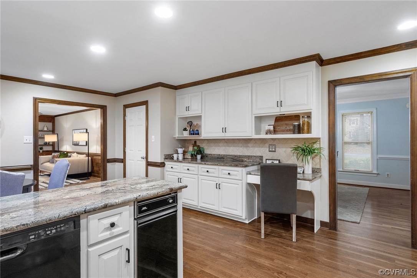
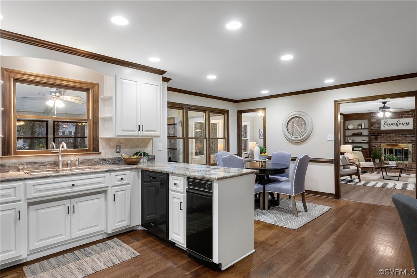
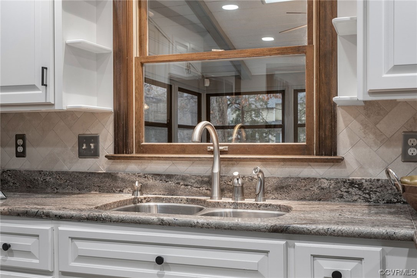
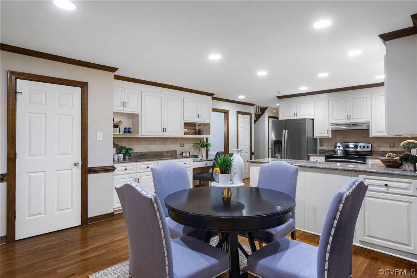
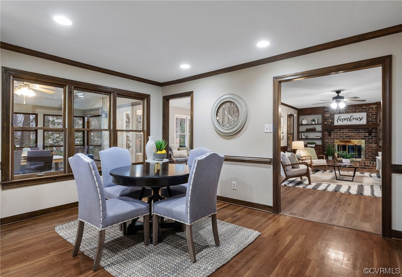
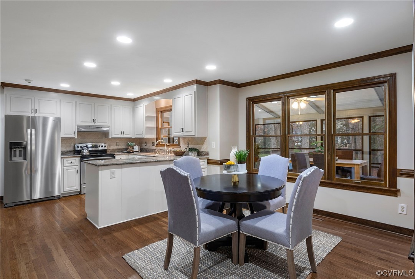
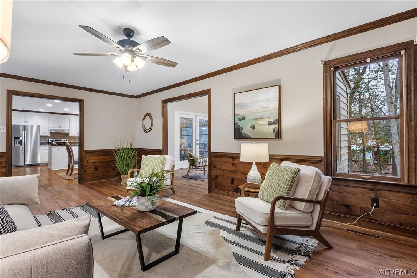
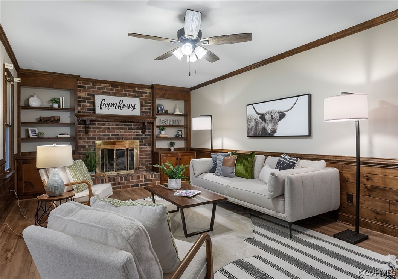
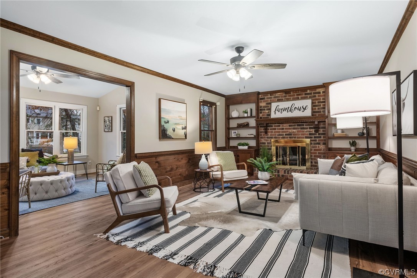
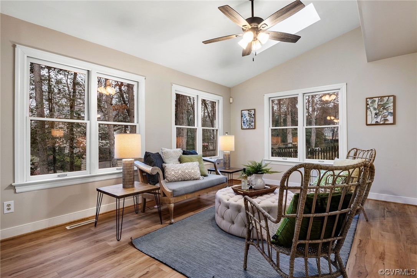
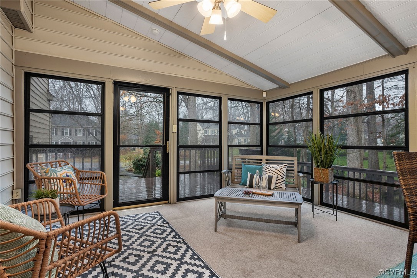
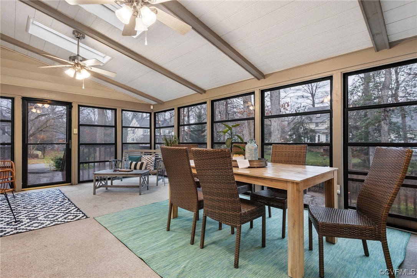
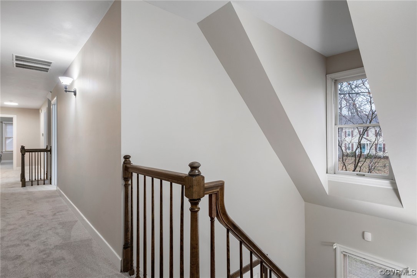
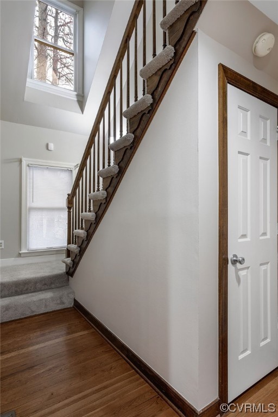
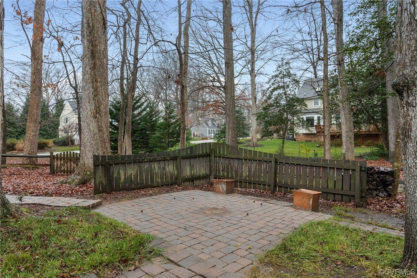
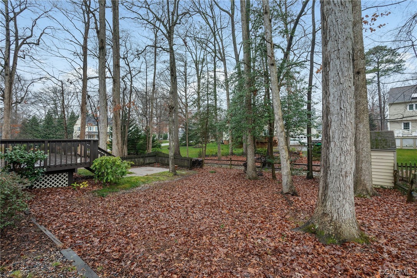
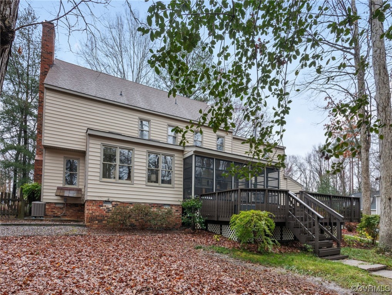
Welcome to 100 Hempstead Way! If you're looking for a spacious and inviting home, you've found it. This gorgeous property has been recently updated with fresh paint, new flooring, and modern lighting fixtures. As you step inside, you'll immediately notice the beautiful hardwood and Luxury Vinyl Plank (LVP) flooring that spans the first floor. The eat-in kitchen is a chef's dream, with expansive counter space and storage, two pantries, and plenty of room for dining. You'll love entertaining guests in the great room, which features built-in bookcases, a cozy gas fireplace, new LVP flooring, and a new ceiling fan. The sunroom is another highlight of the home, with numerous windows that offer stunning views of the backyard. It's the perfect spot to relax with a book or sip your morning coffee.
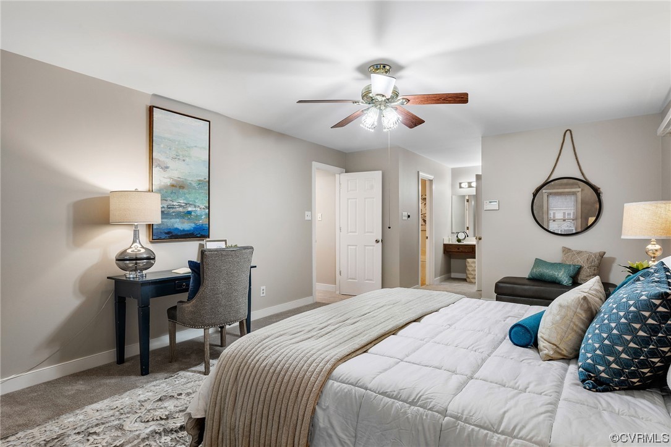
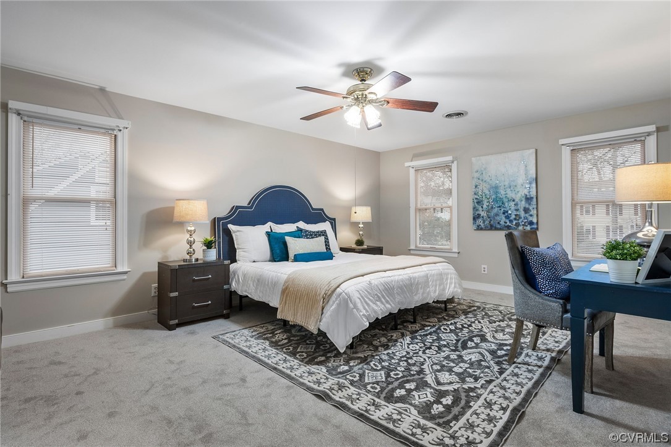
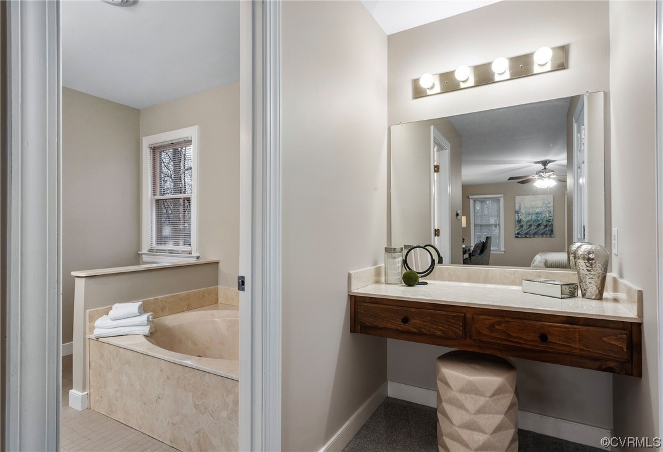
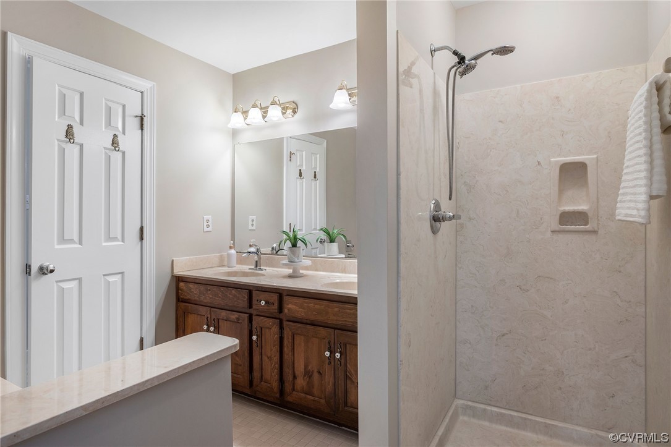
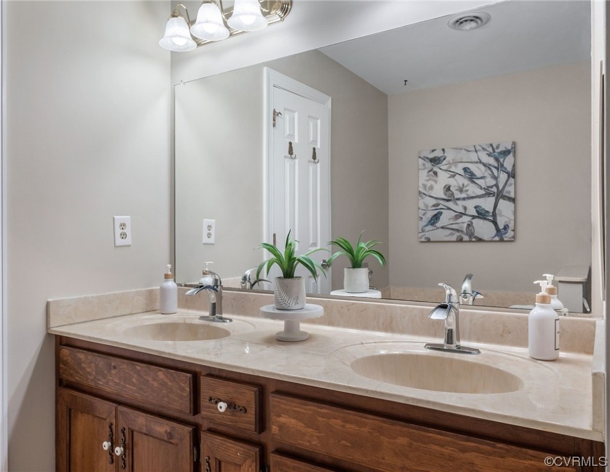
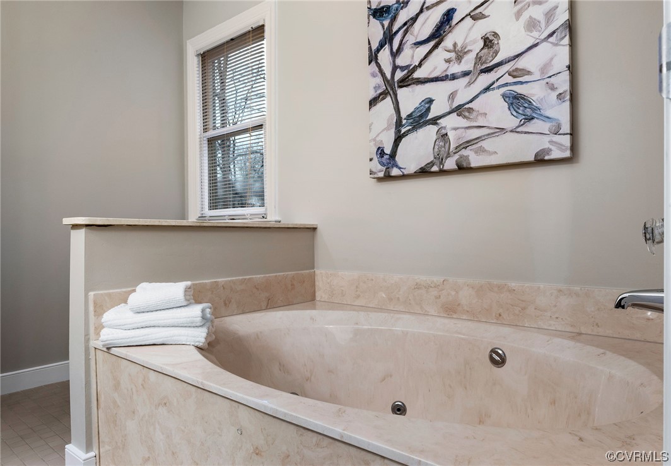
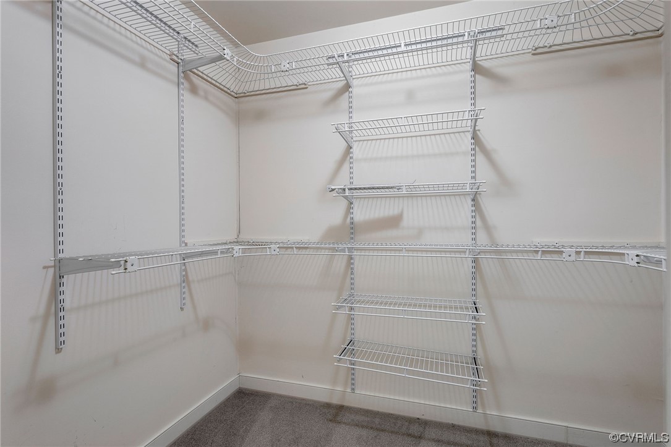
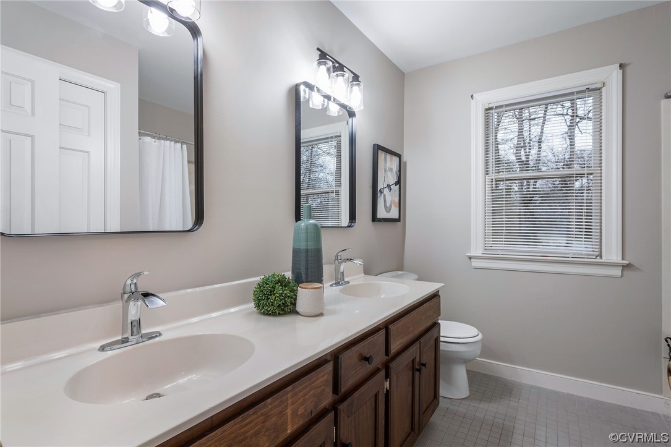
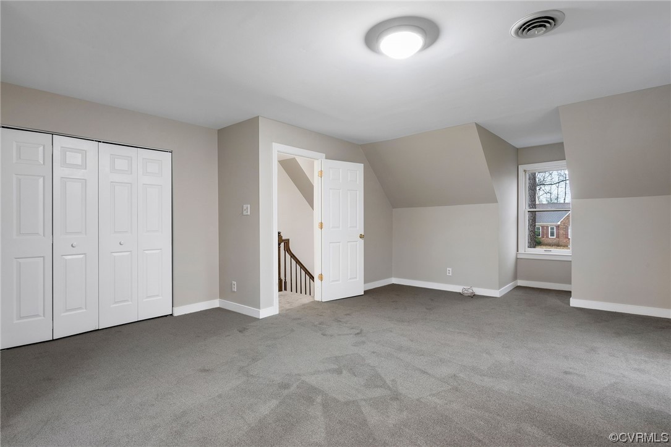
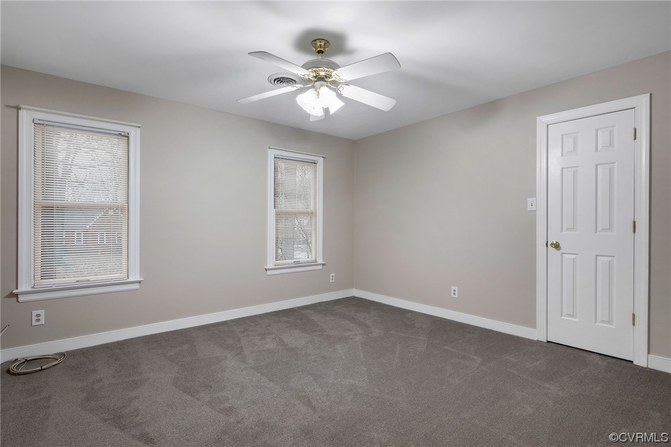
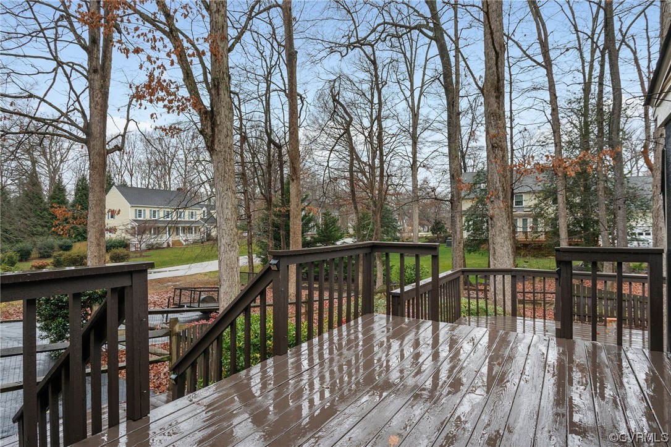
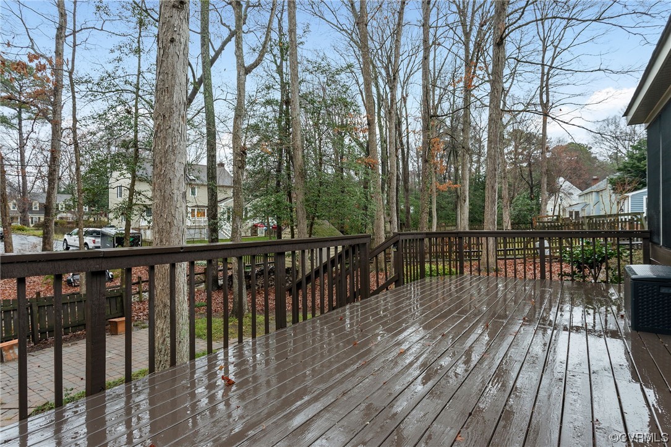
The 279 square foot 3-season porch is located just off the sunroom and provides ample space for gathering, rain or shine. Upstairs, you'll find five generously sized bedrooms, including a primary bedroom with an ensuite bathroom and walk-in closet. The four additional bedrooms share a hall bath, providing plenty of space for family and guests.
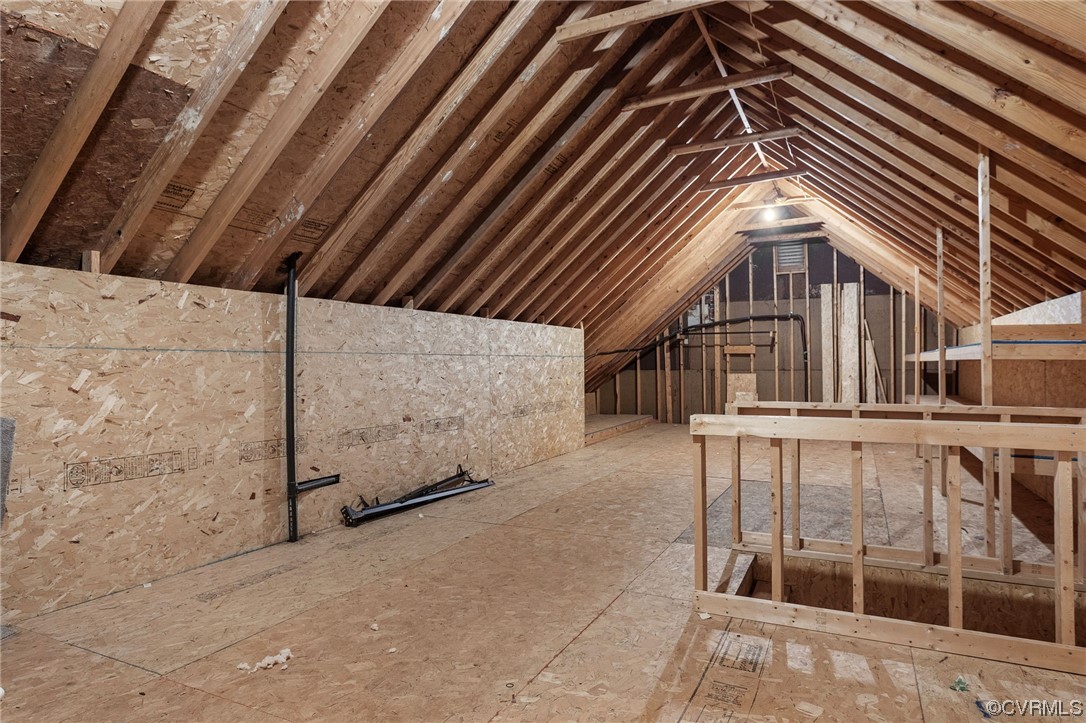
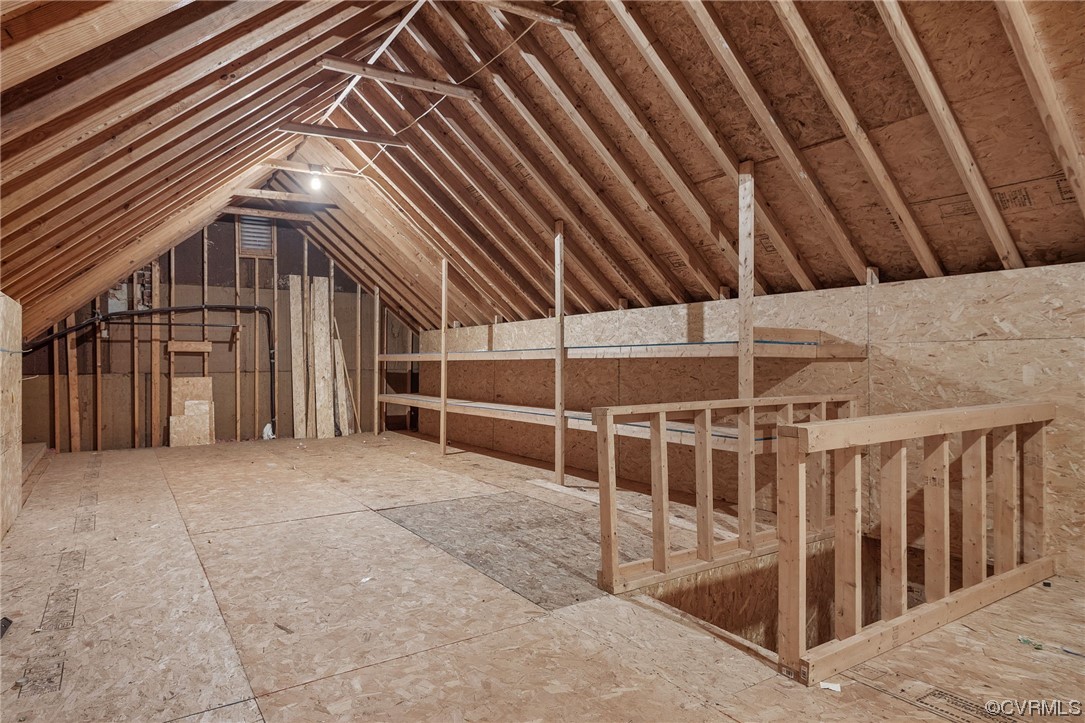
If storage is a concern, you'll appreciate the walk-up attic with built-in shelving that's perfect for storing seasonal items and more. This home is located in the highly desirable Stonehenge Neighborhood. Although there's no HOA, the neighborhood has an active civic association that hosts food trucks and seasonal parties. This helps create a friendly community for residents to enjoy. The Stonehenge Country Club is conveniently located within the neighborhood, offering affordable memberships that include access to pickleball, tennis, golf, swimming, dining, and events that promote friendships among its members.
This beautiful home located in Stonehenge is a rare find. It's spacious, updated, and located in a desirable neighborhood that offers a sense of community and plenty of amenities. It's ready and waiting to welcome its new owners, and we can't wait to show you around!

5
beds

3
baths

3,313 Sq.Ft. LIVING AREA

0.41 Acres lot

Anna Catherine Lake

Anna Catherine Lake

Features & Amenities

Interior

  • total bedrooms5
  • Total bathrooms3
  • full bathrooms2
  • half bathroom1
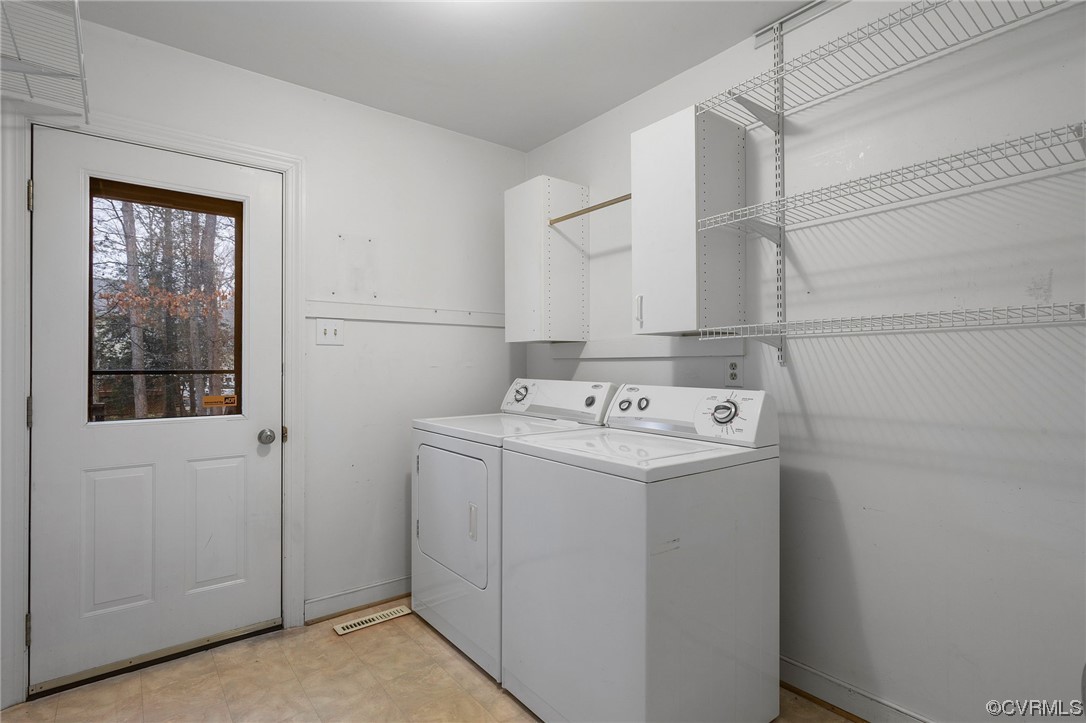
  • Laundry room Washer Hookup, Dryer Hookup
  • Flooring Carpet, Vinyl, Wood
  • Fireplace Gas, Masonry, Insert
  • APPLIANCES Cooktop, Dryer, Dishwasher, Exhaust Fan, Electric Cooking, Disposal, Gas Water Heater, Oven, Range, Refrigerator
  • other interior Features Beamed Ceilings, Bookcases, Built-in Features, Dining Area, Separate/Formal Dining Room, Eat-in Kitchen, Fireplace, Granite Counters, Walk-In Closet(s)

Area & Lot

  • Status Sold
  • Living Area3,313 Sq.Ft.
  • Lot Area0.41 Acres
  • MLS® ID2404535
  • TypeResidential
  • YEAR BUILT1986
  • Architecture StylesColonial, Two Story
  • Elementary SchoolGordon
  • Middle SchoolMidlothian
  • High SchoolMonacan

Exterior

  • STORIES2
  • Garage Space2.0
  • water SourcePublic
  • PoolPool, Community
  • roofComposition
  • lot featuresLevel
  • parkingAttached, Circular Driveway, Garage, Garage Door Opener, Oversized
  • HEAT TYPEElectric, Heat Pump, Natural Gas, Zoned
  • AIR CONDITIONINGCentral Air
  • sewerPublic Sewer
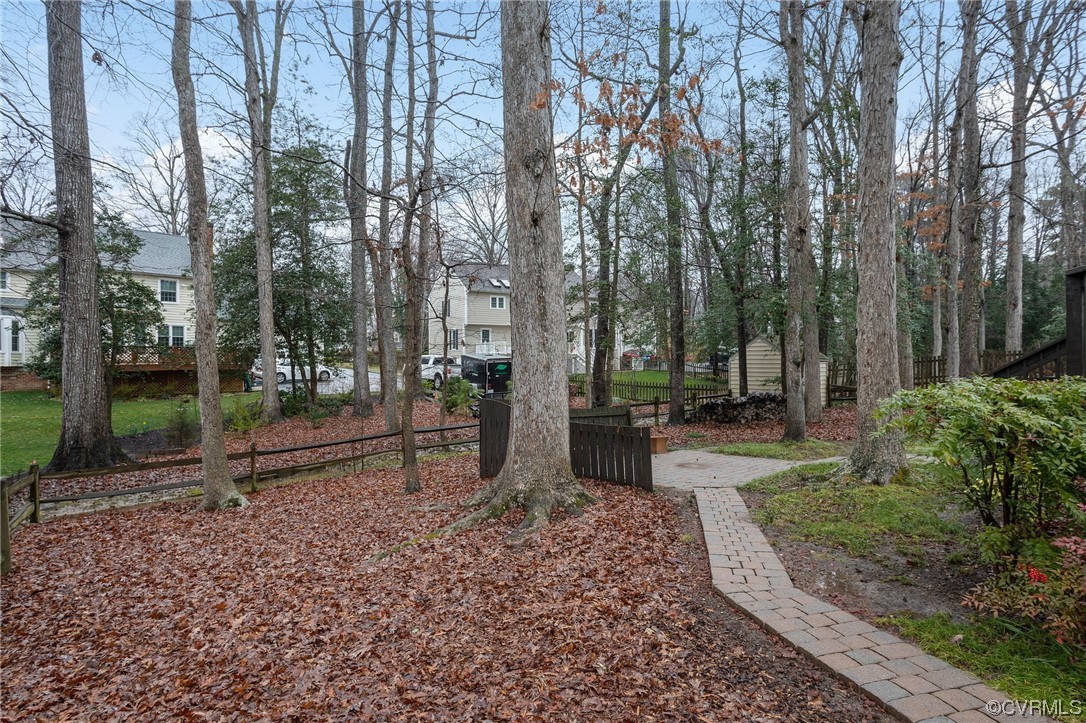
  • other exterior FeaturesDeck, Lighting, Porch, Storage, Shed

Financial

  • Sales Price$580,000
  • Real Estate Tax $4,254/yr
View Virtual Tour

Work With Anna

Get assistance in determining current property value, crafting a competitive offer, writing and negotiating a contract, and much more. Contact Anna today.

Follow Me on Instagram