Leave a Message

Thank you for your message. I'll be in touch with you shortly.

5621 Cary Street Rd Unit#U505
SEE ALL PHOTOS
5621 Cary Street Rd Unit#U505
Sold

5621 Cary Street Rd Unit#U505

5621 Cary Street Rd Unit#U505, Richmond, VA 23226

$545,000
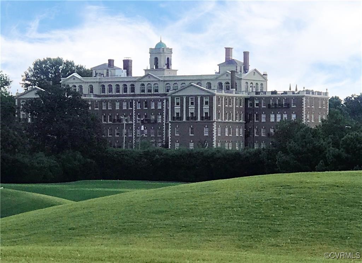
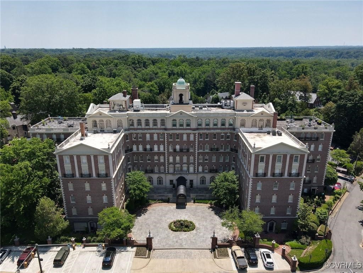
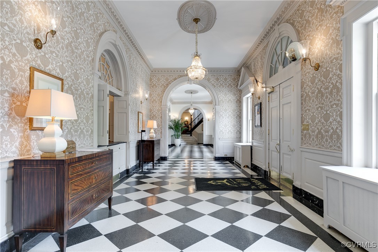
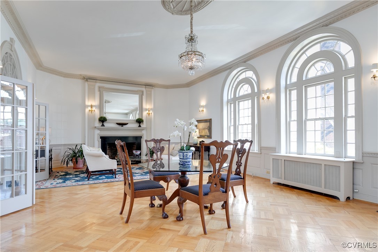
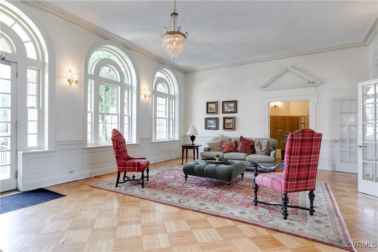
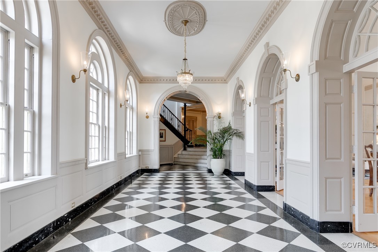
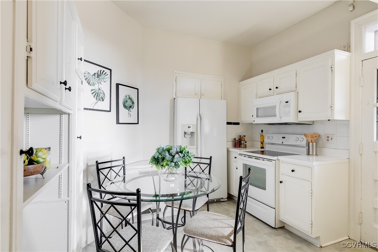
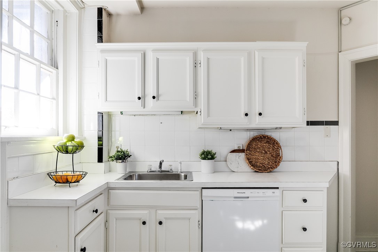
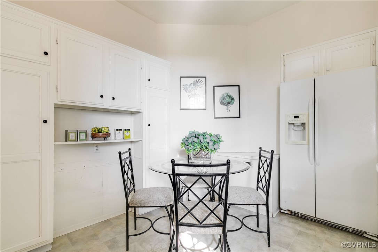
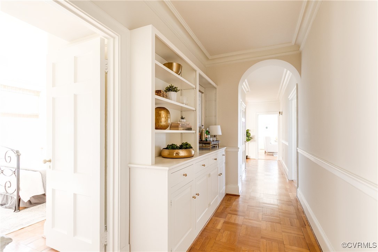
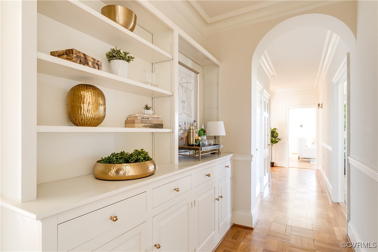
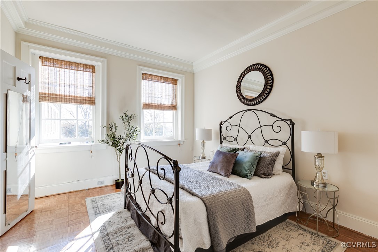
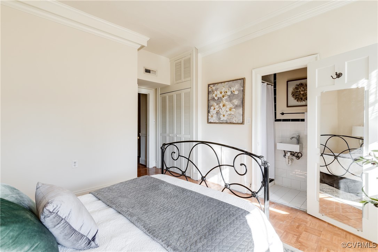
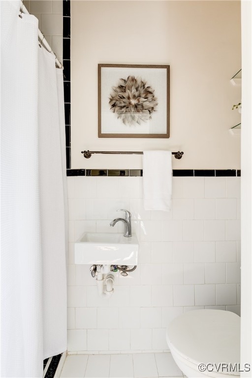
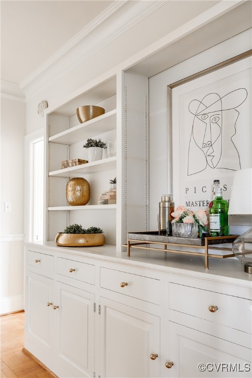
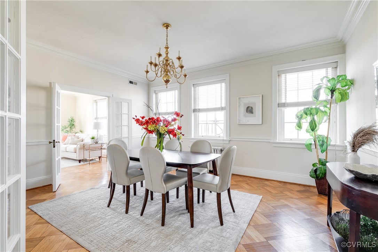
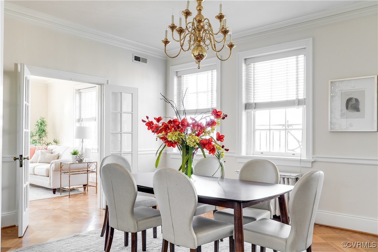
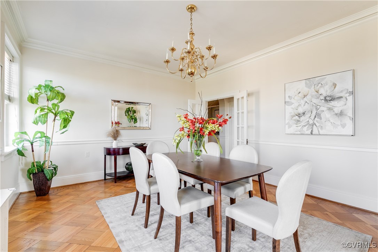
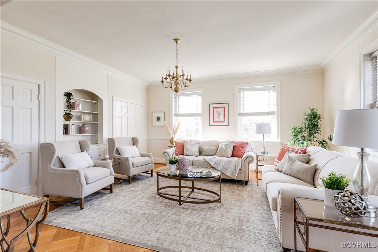
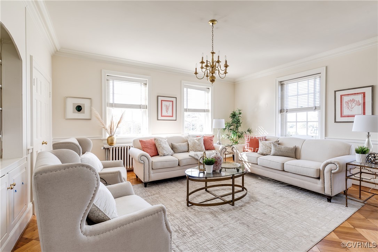
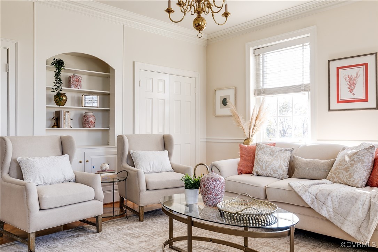
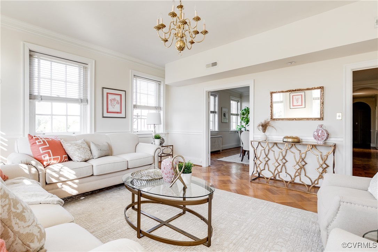
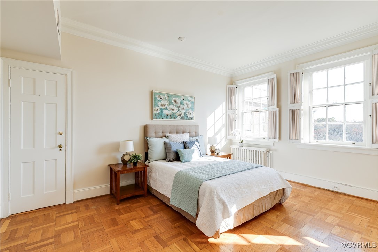
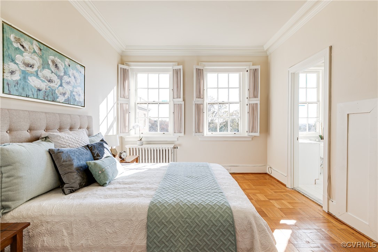
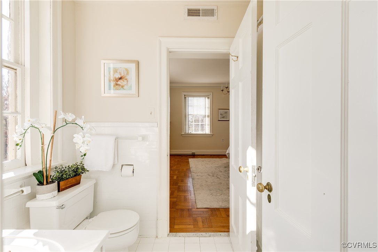
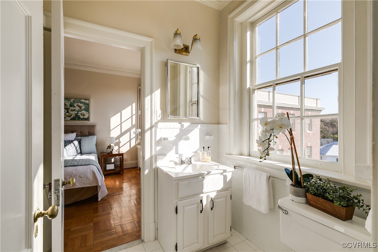
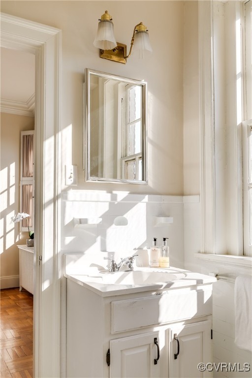
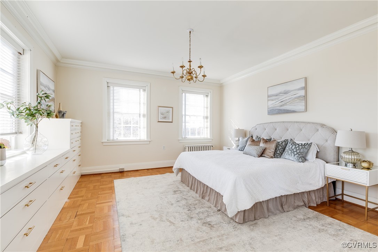
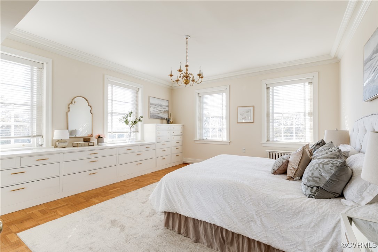
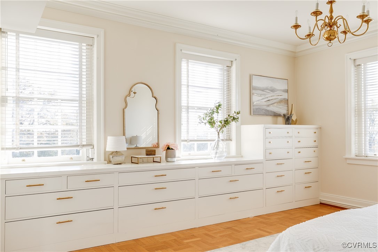
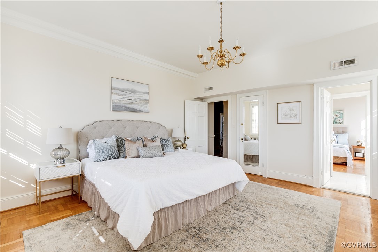
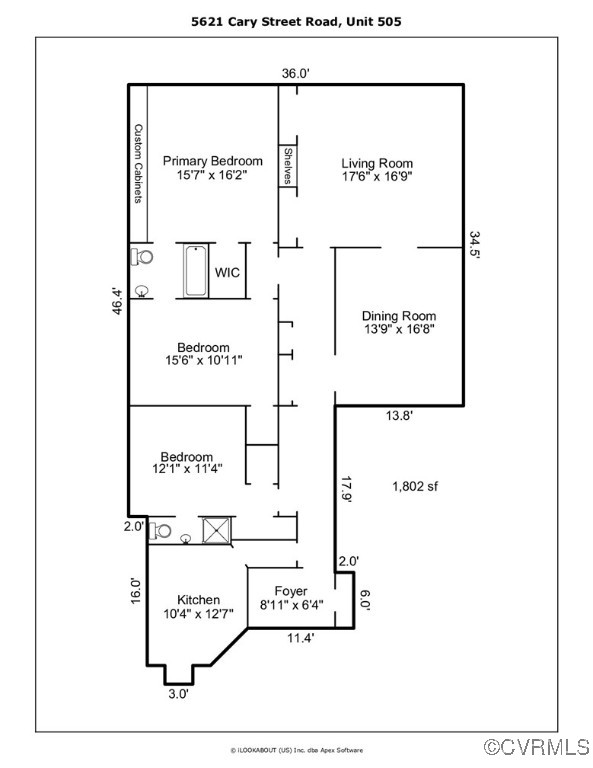
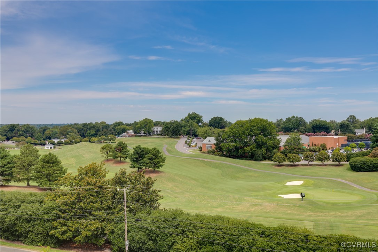
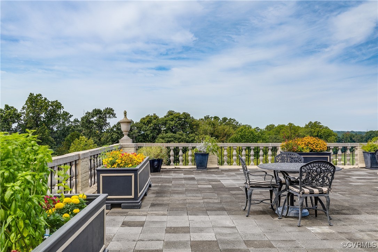
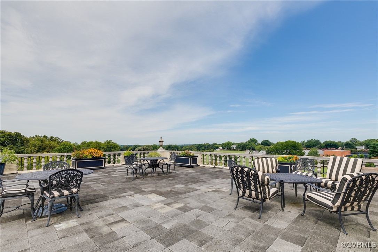
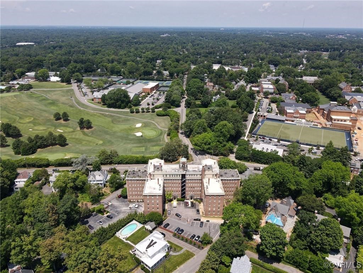
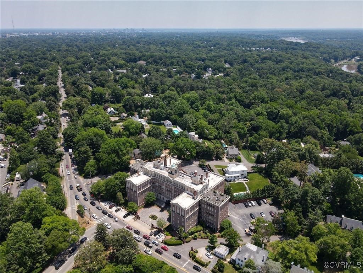
The Tuckahoe, designed by the famed architect Duncan Lee, was built in 1927 and is the "grande dame" of Richmond condominiums. The location is family strategic, making it easy to get to shopping and restaurants on "The Avenues" - near schools, places of worship and major travel arteries. The main entrance with its marble floors, classic chandeliers, 12' ceilings, elegant common areas and multi member molding is truly elegant. Unit #505 is beautiful with its Western, Northern and Southern views. The entrance foyer with large coat closet is perfect for guests! An elegant long hallway with built-in bookcases and shelves plus walls for hanging art leads to the lovely formal living room with great space for entertaining and to the large formal dining room with French doors and great views. The primary bedroom is spacious with a large walk-in closet and attractive custom built-ins plus incredible Western views! There are two additional bedrooms with nice closets and tons of light and two full baths. The eat-in kitchen is bright with good cabinet space and privately situated off of the main entrance hall. One floor above is the famous 6th floor solarium with its large deck and spectacular Western views perfect for entertaining and watching the sunset! Come see this wonderful place......"There is Nothing Like The Tuckahoe"
*(HOA includes electricity!)

3
beds

2
baths

1,802 Sq.Ft. LIVING AREA

Anna Catherine Lake

Anna Catherine Lake

Features & Amenities

Interior

  • total bedrooms3
  • Total bathrooms2
  • full bathrooms2
  • Laundry room Common Area
  • Flooring Laminate, Parquet, Tile, Vinyl, Wood
  • APPLIANCES Dishwasher, Oven, Refrigerator, Water Heater
  • other interior Features French Door(s)/Atrium Door(s), Main Level Primary

Area & Lot

  • Status Sold
  • Living Area1,802 Sq.Ft.
  • MLS® ID2424861
  • TypeCondo
  • YEAR BUILT1927
  • NeighborhoodRichmond
  • Architecture StylesHigh Rise
  • Elementary SchoolMunford
  • Middle SchoolAlbert Hill
  • High SchoolThomas Jefferson

Exterior

  • STORIES1
  • water SourcePublic
  • PoolNone
  • roofOther, Rubber, Tar/Gravel
  • parkingAssigned, Guest
  • HEAT TYPEHot Water, Oil, Radiator(s)
  • AIR CONDITIONINGCentral Air
  • sewerPublic Sewer
  • security FeaturesControlled Access
  • other exterior FeaturesStorage

Financial

  • Sales Price$545,000
  • Real Estate Tax $4,020/yr
  • HOA $929/mo

Richmond

Explore

Work With Anna

Get assistance in determining current property value, crafting a competitive offer, writing and negotiating a contract, and much more. Contact Anna today.

Follow Me on Instagram