Leave a Message

Thank you for your message. I'll be in touch with you shortly.

18030 Cove Creek Dr
18030 Cove Creek Dr
18030 Cove Creek Dr
18030 Cove Creek Dr
18030 Cove Creek Dr
18030 Cove Creek Dr
18030 Cove Creek Dr
18030 Cove Creek Dr
18030 Cove Creek Dr
18030 Cove Creek Dr
18030 Cove Creek Dr
18030 Cove Creek Dr
18030 Cove Creek Dr
18030 Cove Creek Dr
18030 Cove Creek Dr
18030 Cove Creek Dr
18030 Cove Creek Dr
18030 Cove Creek Dr
18030 Cove Creek Dr
18030 Cove Creek Dr
18030 Cove Creek Dr
18030 Cove Creek Dr
18030 Cove Creek Dr
18030 Cove Creek Dr
18030 Cove Creek Dr
18030 Cove Creek Dr
18030 Cove Creek Dr
18030 Cove Creek Dr
18030 Cove Creek Dr
18030 Cove Creek Dr
18030 Cove Creek Dr
18030 Cove Creek Dr
18030 Cove Creek Dr
18030 Cove Creek Dr
18030 Cove Creek Dr
18030 Cove Creek Dr
18030 Cove Creek Dr
18030 Cove Creek Dr
18030 Cove Creek Dr
18030 Cove Creek Dr
18030 Cove Creek Dr
18030 Cove Creek Dr
18030 Cove Creek Dr
18030 Cove Creek Dr
18030 Cove Creek Dr
18030 Cove Creek Dr
18030 Cove Creek Dr
18030 Cove Creek Dr
18030 Cove Creek Dr
18030 Cove Creek Dr
SEE ALL PHOTOS
18030 Cove Creek Dr
18030 Cove Creek Dr
18030 Cove Creek Dr
18030 Cove Creek Dr
18030 Cove Creek Dr
18030 Cove Creek Dr
18030 Cove Creek Dr
18030 Cove Creek Dr
18030 Cove Creek Dr
18030 Cove Creek Dr
18030 Cove Creek Dr
18030 Cove Creek Dr
18030 Cove Creek Dr
18030 Cove Creek Dr
18030 Cove Creek Dr
18030 Cove Creek Dr
18030 Cove Creek Dr
18030 Cove Creek Dr
18030 Cove Creek Dr
18030 Cove Creek Dr
18030 Cove Creek Dr
18030 Cove Creek Dr
18030 Cove Creek Dr
18030 Cove Creek Dr
18030 Cove Creek Dr
18030 Cove Creek Dr
18030 Cove Creek Dr
18030 Cove Creek Dr
18030 Cove Creek Dr
18030 Cove Creek Dr
18030 Cove Creek Dr
18030 Cove Creek Dr
18030 Cove Creek Dr
18030 Cove Creek Dr
18030 Cove Creek Dr
18030 Cove Creek Dr
18030 Cove Creek Dr
18030 Cove Creek Dr
18030 Cove Creek Dr
18030 Cove Creek Dr
18030 Cove Creek Dr
18030 Cove Creek Dr
18030 Cove Creek Dr
18030 Cove Creek Dr
18030 Cove Creek Dr
18030 Cove Creek Dr
18030 Cove Creek Dr
18030 Cove Creek Dr
18030 Cove Creek Dr
18030 Cove Creek Dr
Sold

18030 Cove Creek Dr

18030 Cove Creek Dr, Midlothian, VA 23120

$799,500
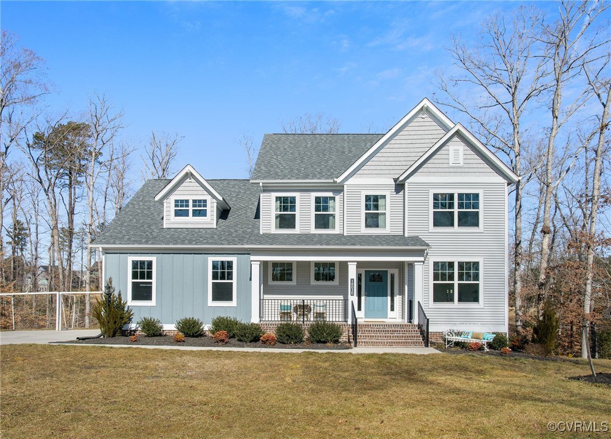
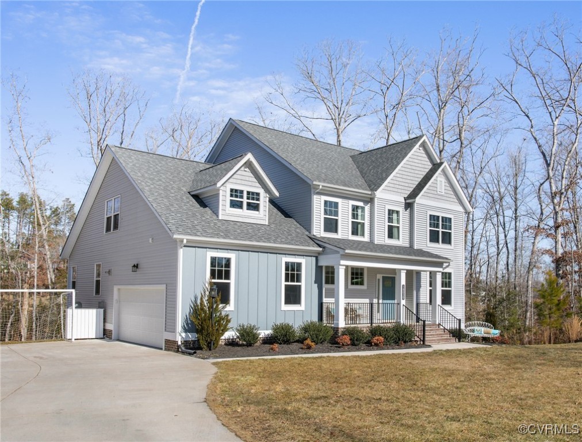
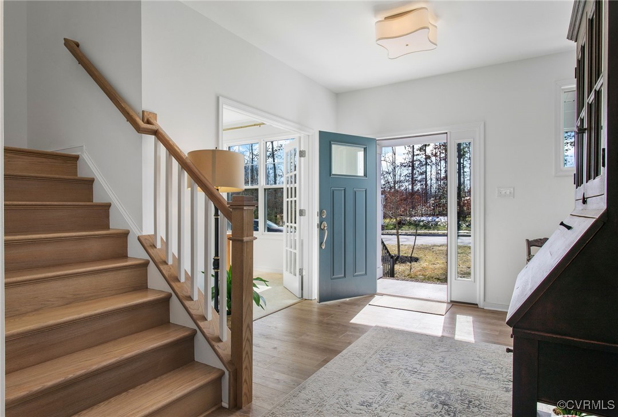
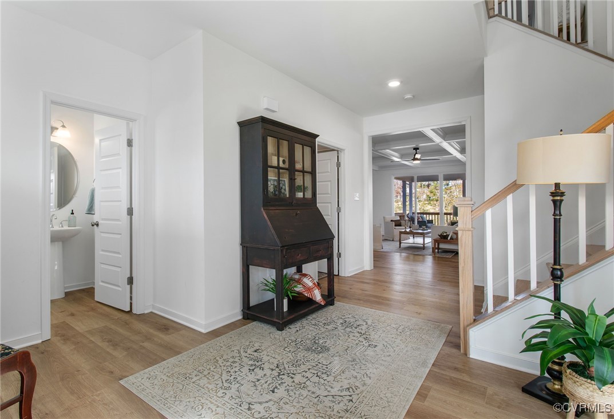
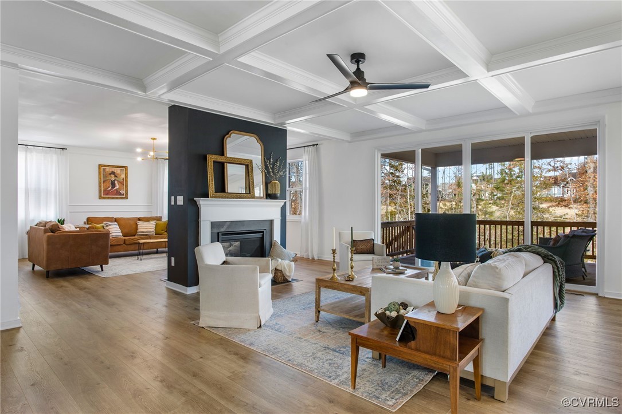
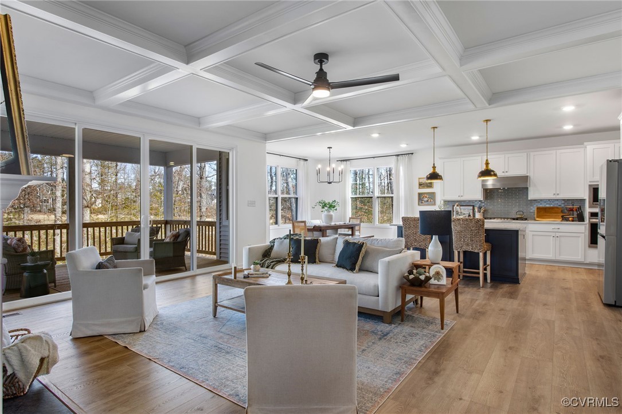
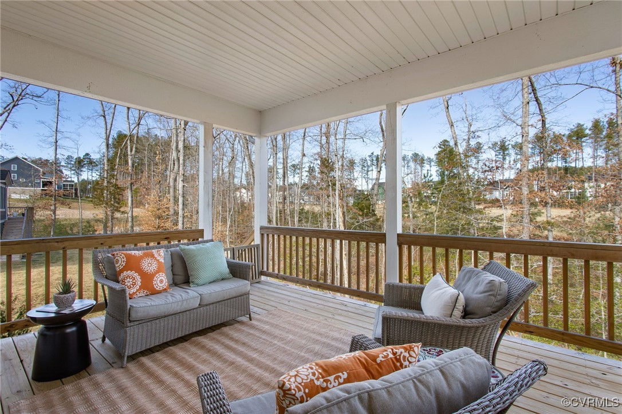
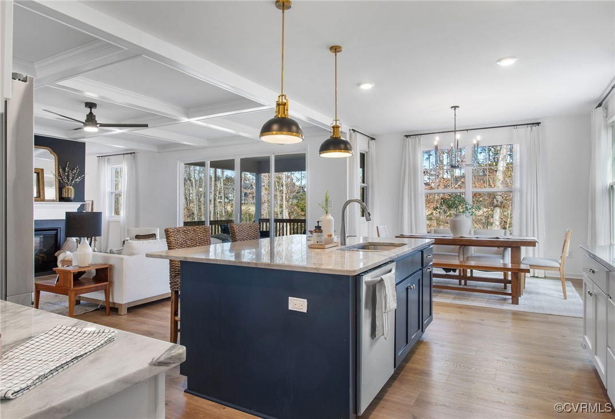
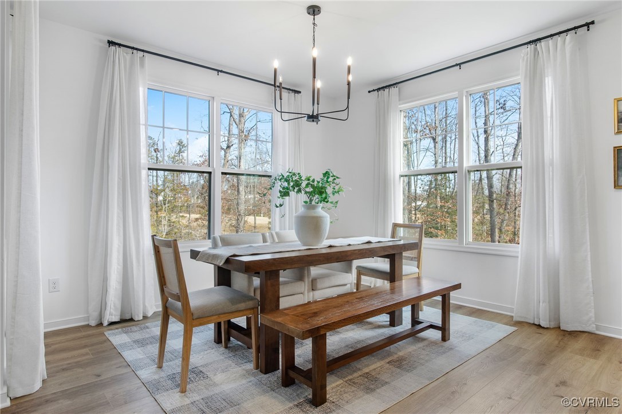
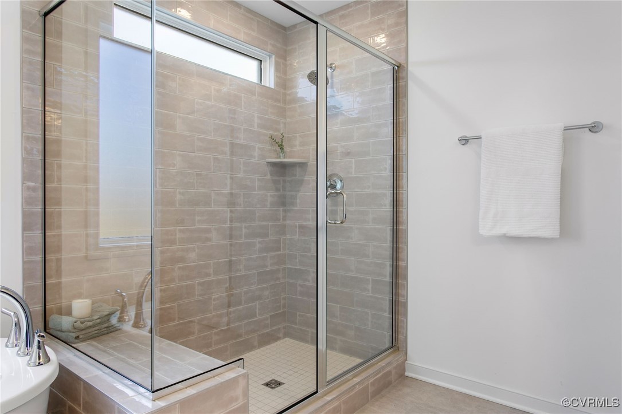
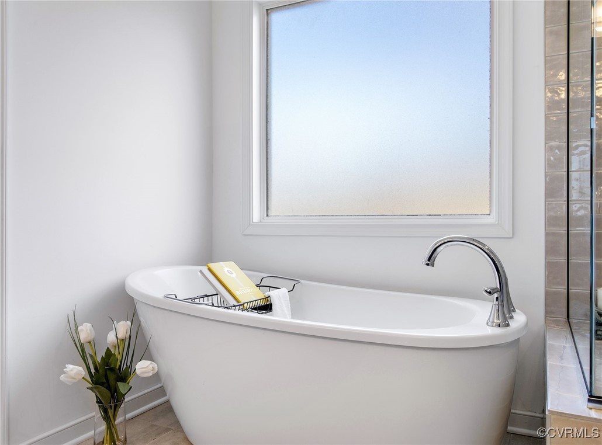
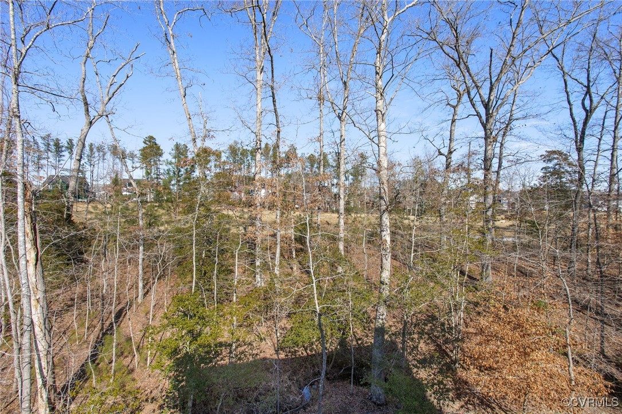
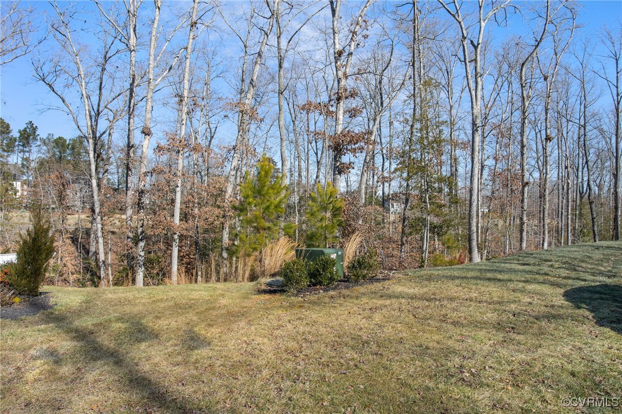
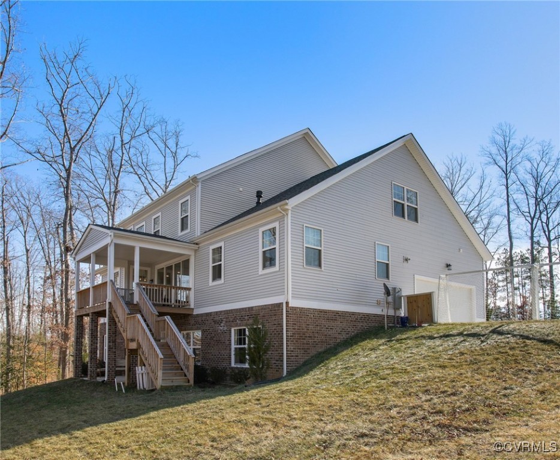
Step into this like-new home at 18030 Creek Cove Drive, where comfort, style, and natural beauty come together. As soon as you enter, you'll be captivated by the wall of windows that invite you to take in the stunning views of the woods and the Magnolia Green Golf Course. Whether it's a warm summer evening or a crisp winter day, the screened porch is the perfect place to relax and enjoy your private retreat.
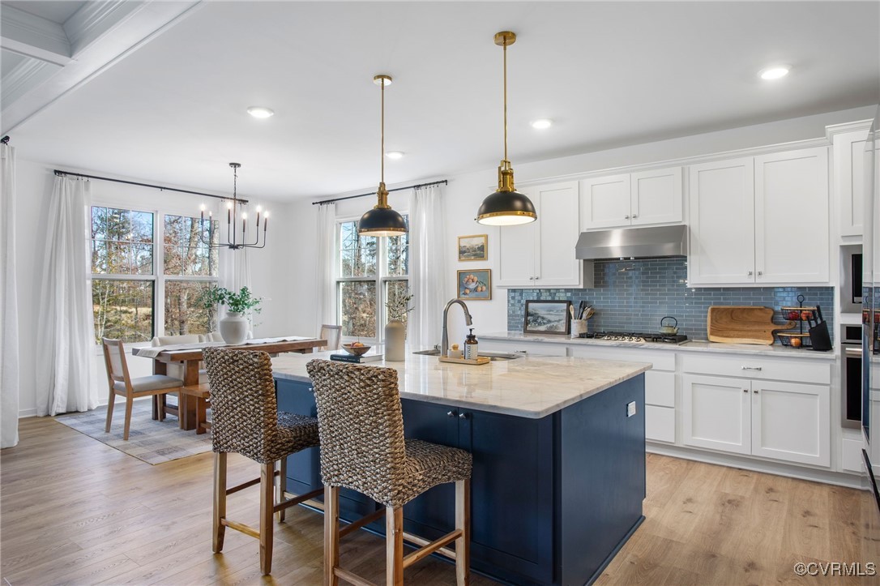
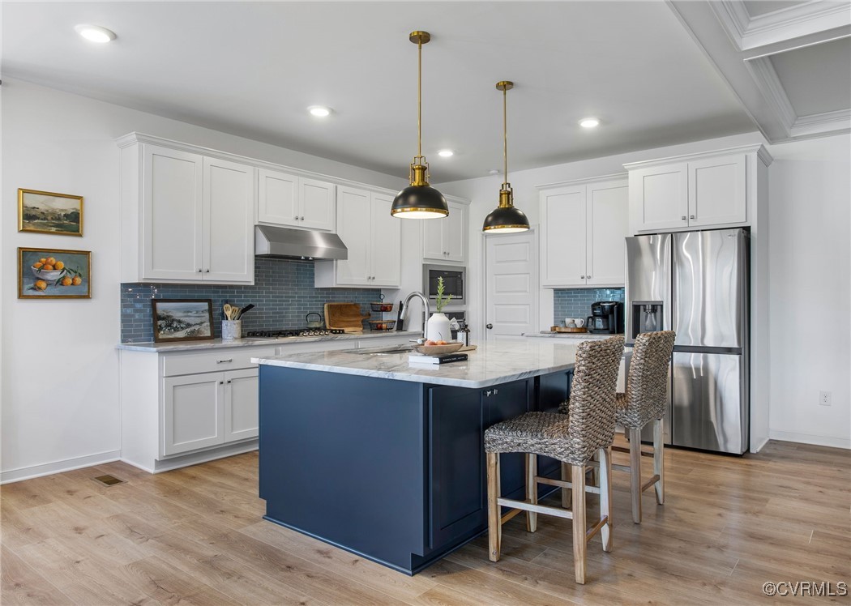
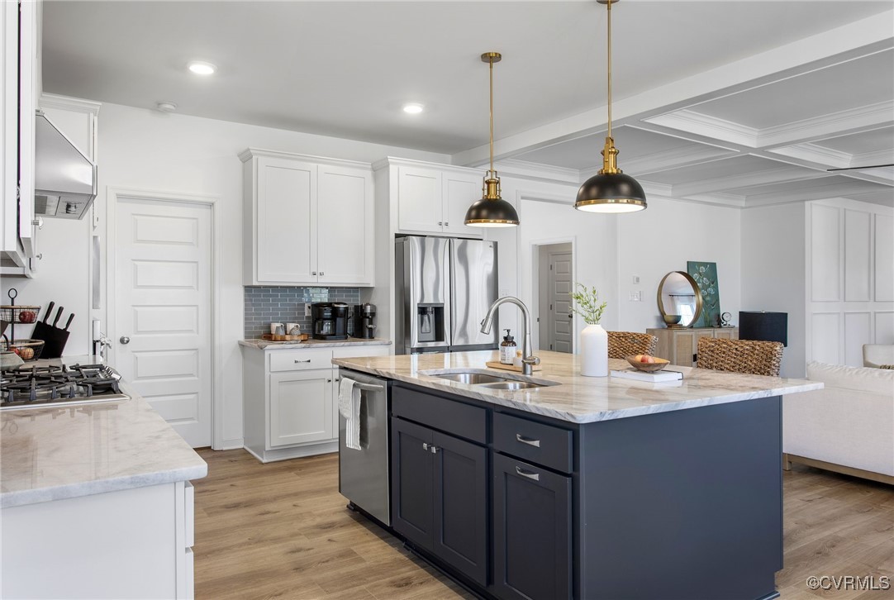
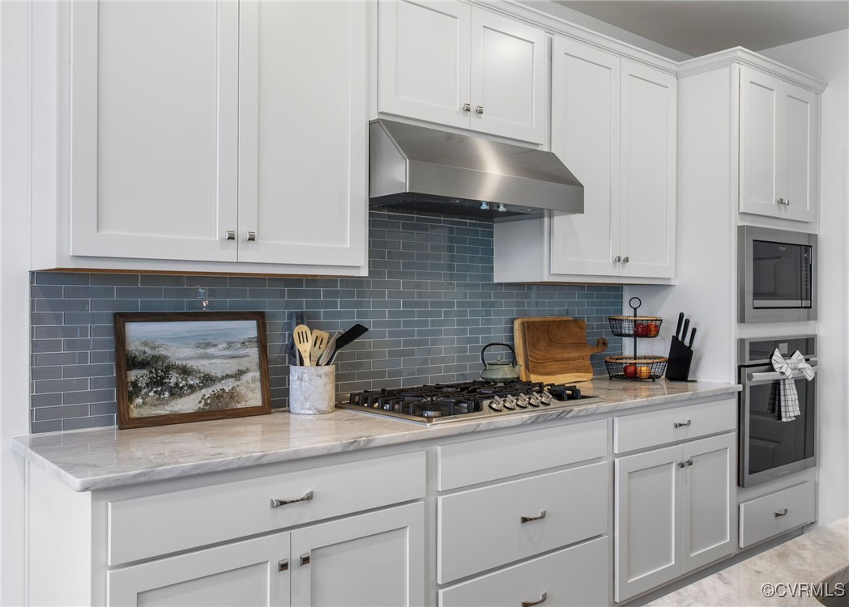
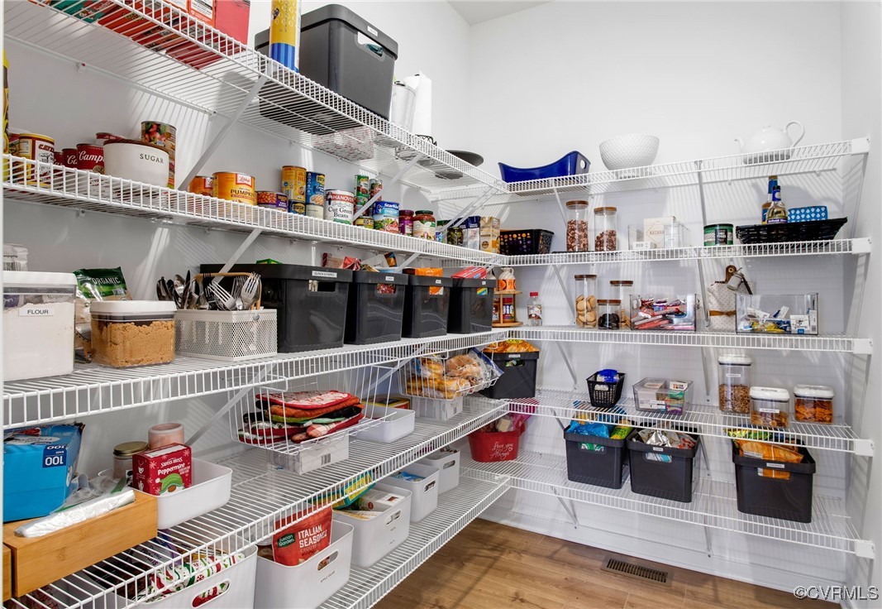
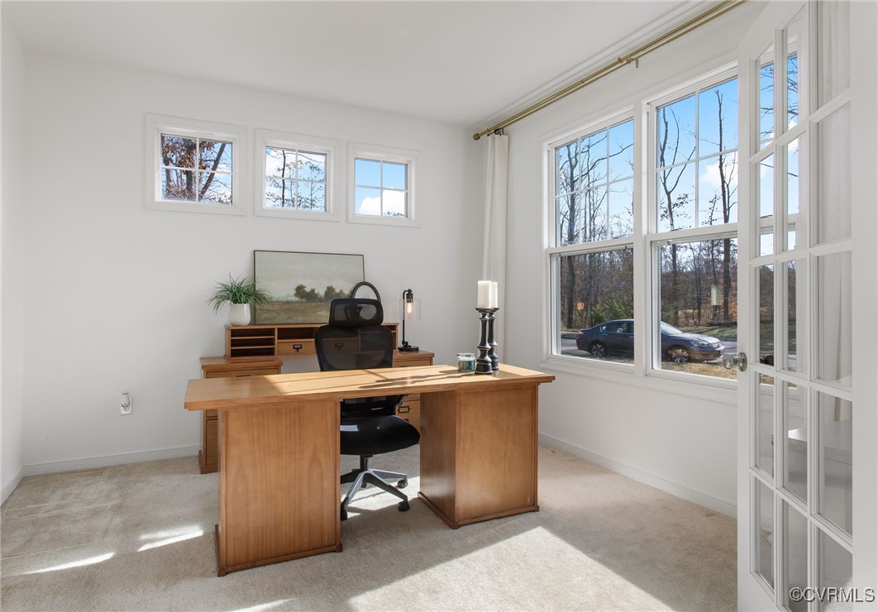
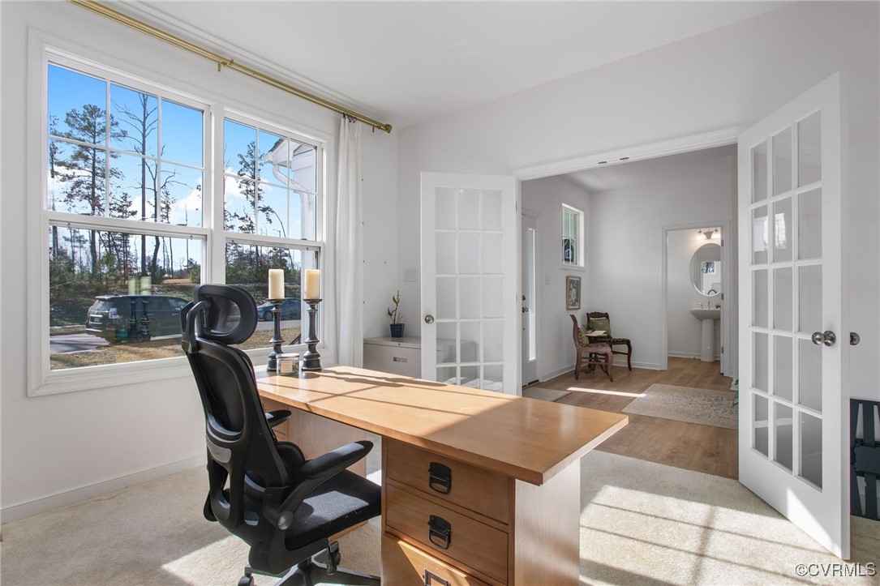
This home is designed for today's lifestyle. The first floor features an office with street views, perfect for those who work from home. The open-concept living space ensures that the chef of the house is never far from the action, with a kitchen built for culinary creativity. Equipped with gas cooking, a large island for prep, and a spacious walk-in pantry, this kitchen will make meal prep a breeze.
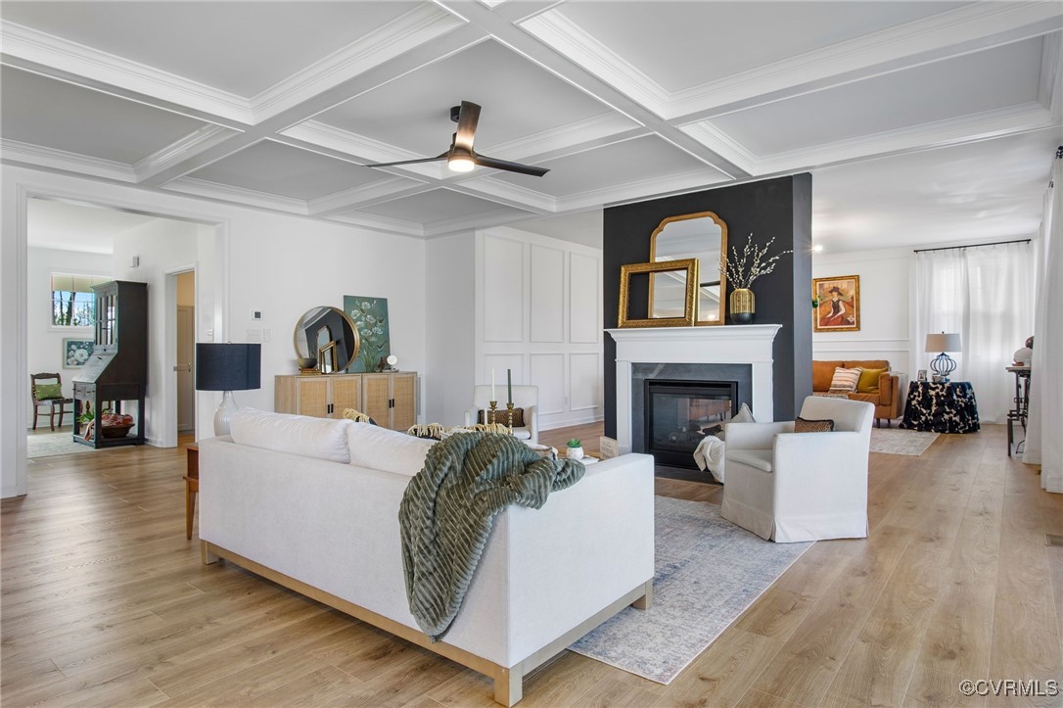
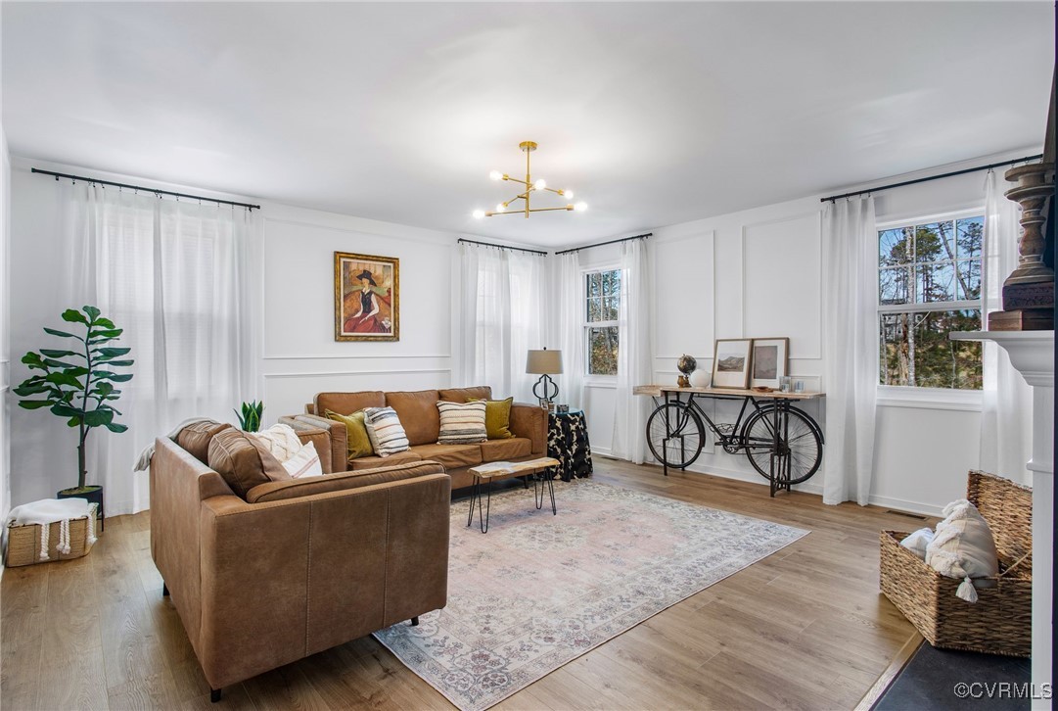
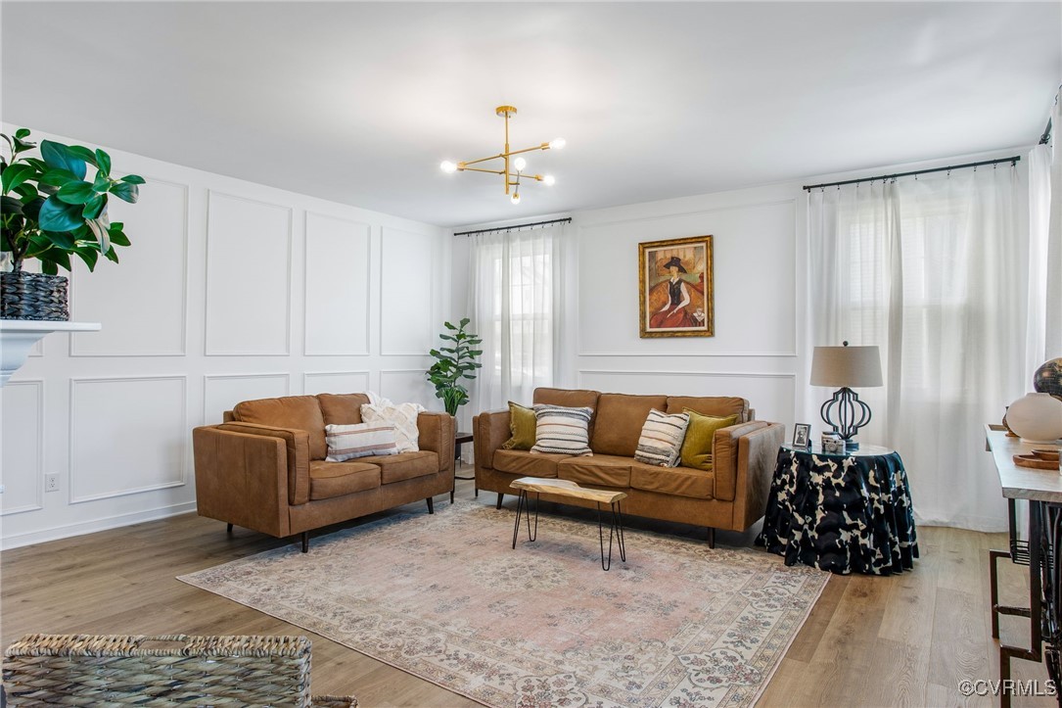
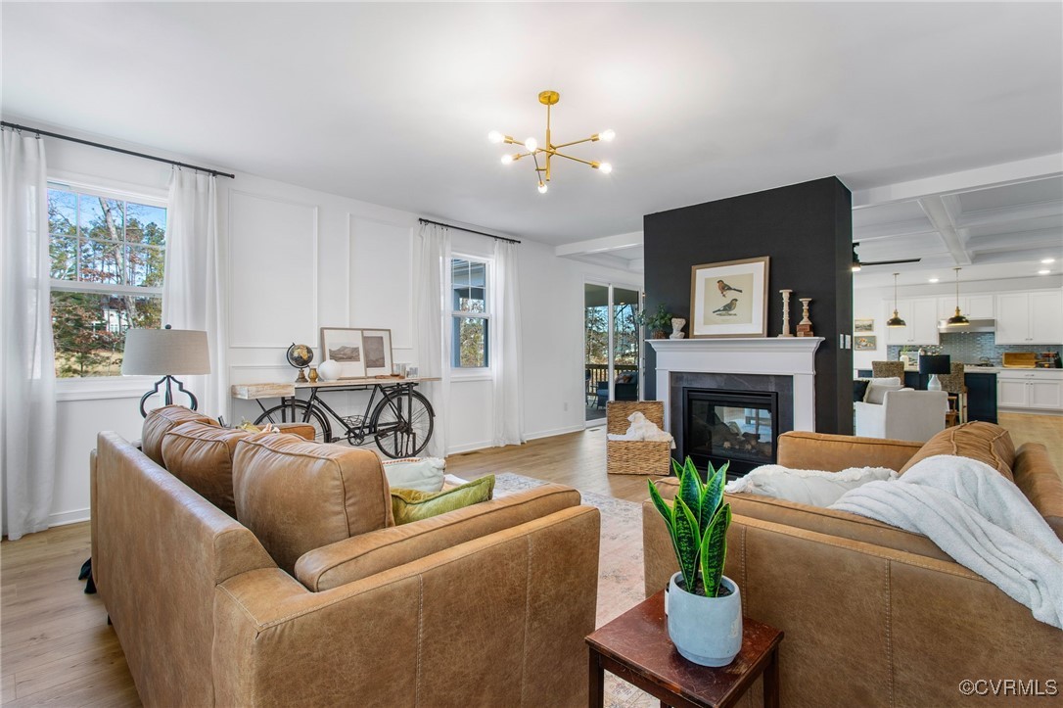
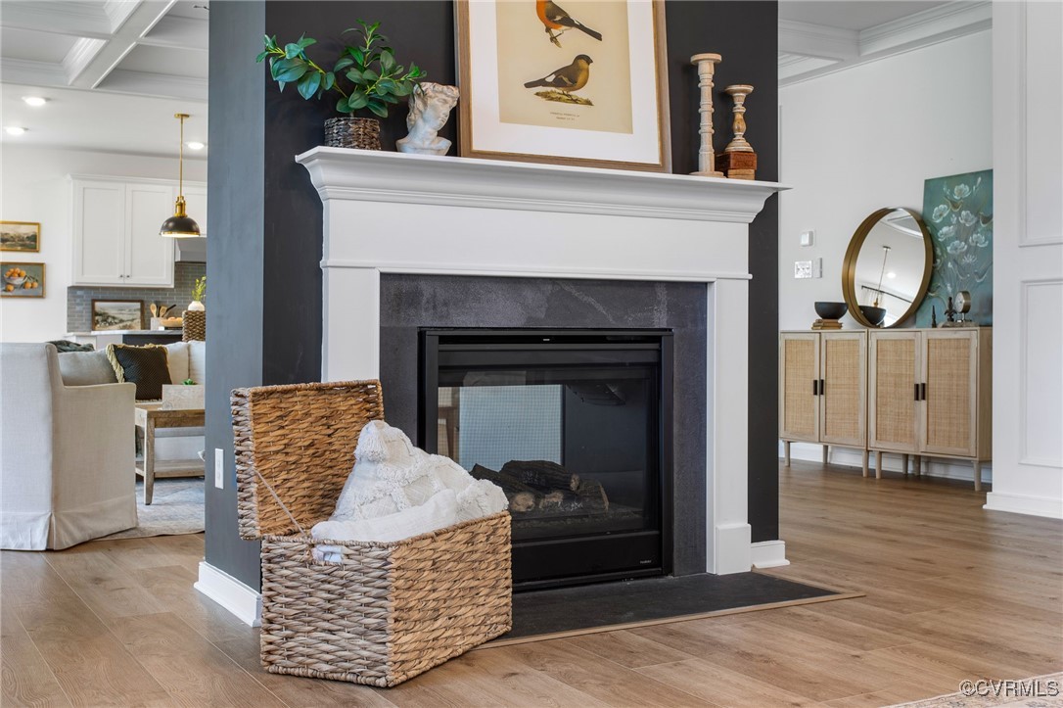
The heart of the home is the unique floating fireplace, which adds warmth and style to the gathering areas. Coffered ceilings and picture frame molding on the walls bring an added touch of elegance throughout, elevating the space to new heights. This home was designed for memories to be made with family and friends.
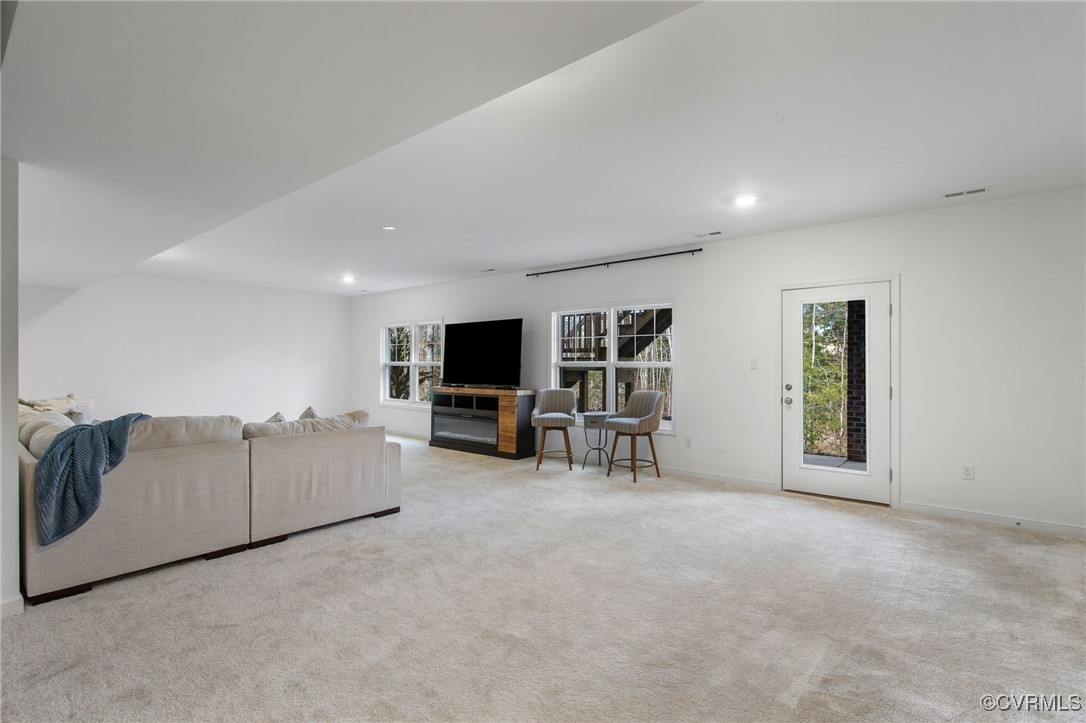
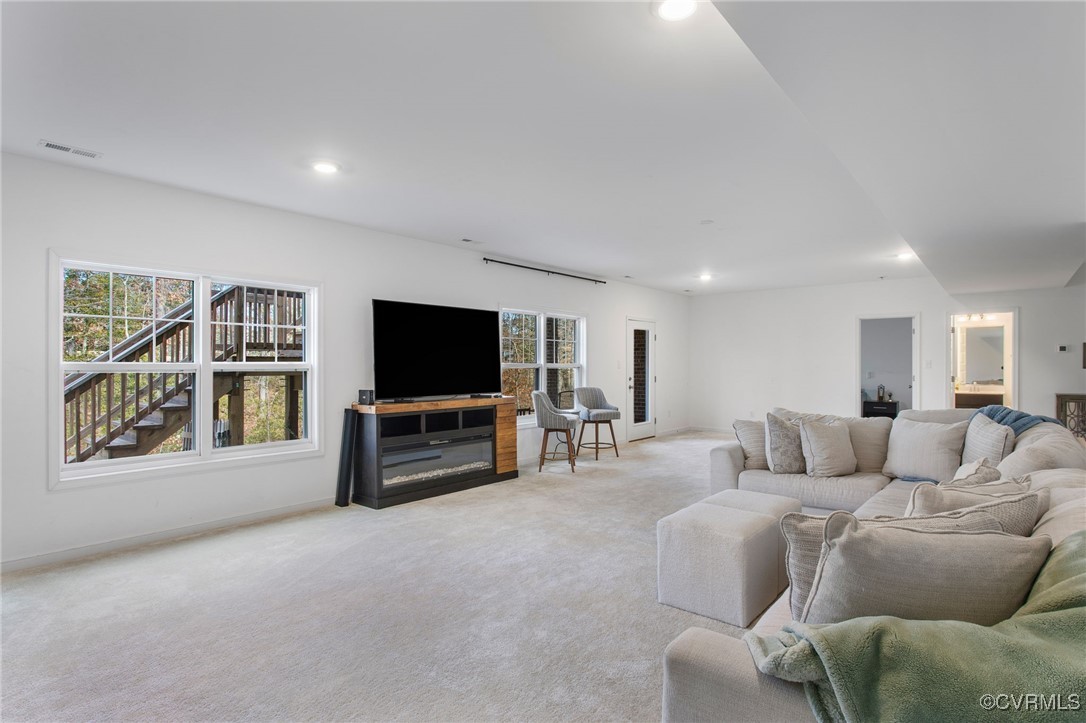
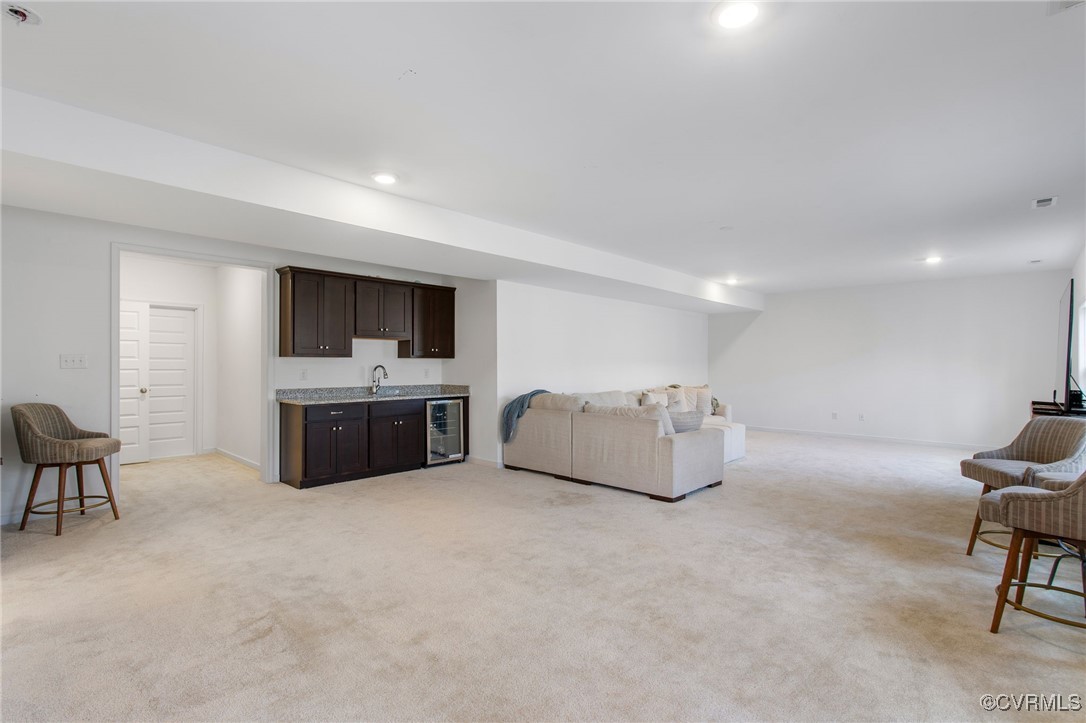
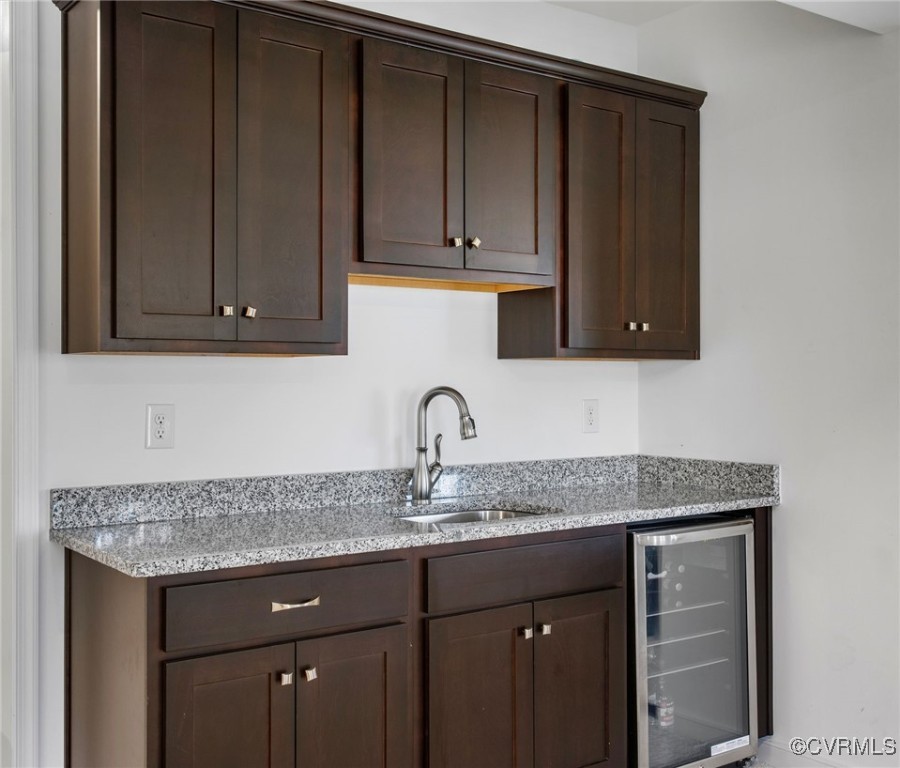
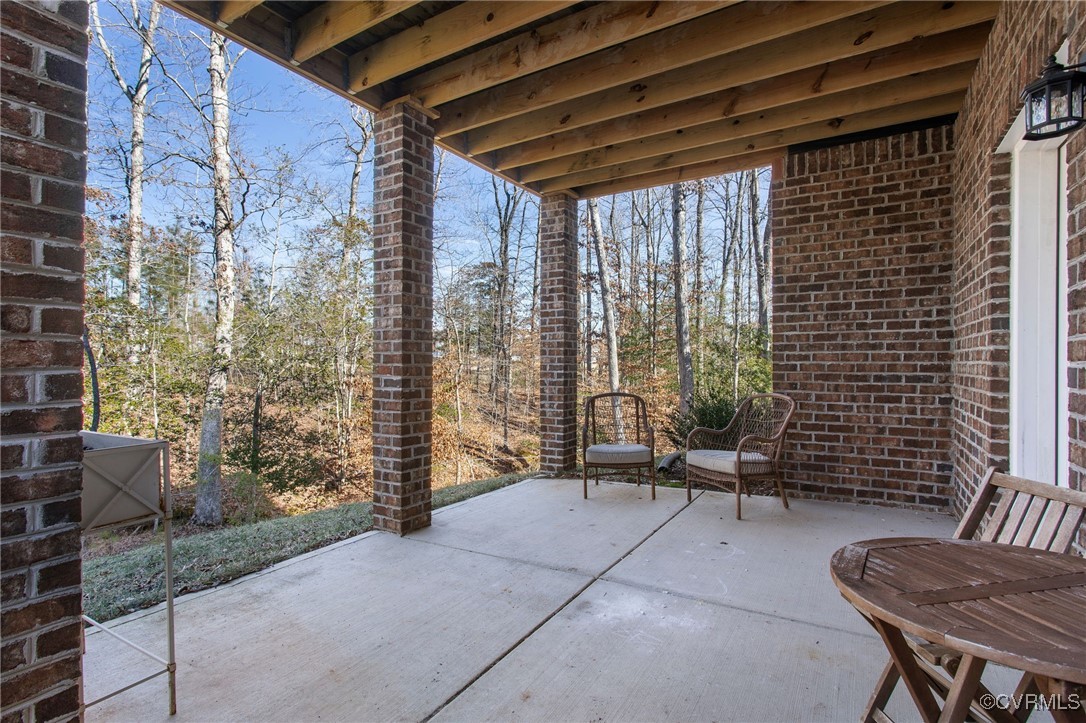
Downstairs, the walk-out basement is an entertainer's dream, with a huge family room, a wet bar, a full bath, and a spacious bedroom with WIC --ideal for guests. The unfinished storage space offers endless potential, and the covered patio is a great spot to enjoy outdoor living.
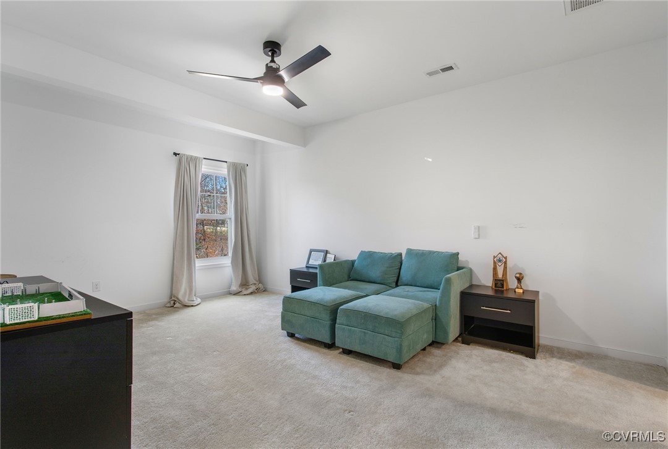
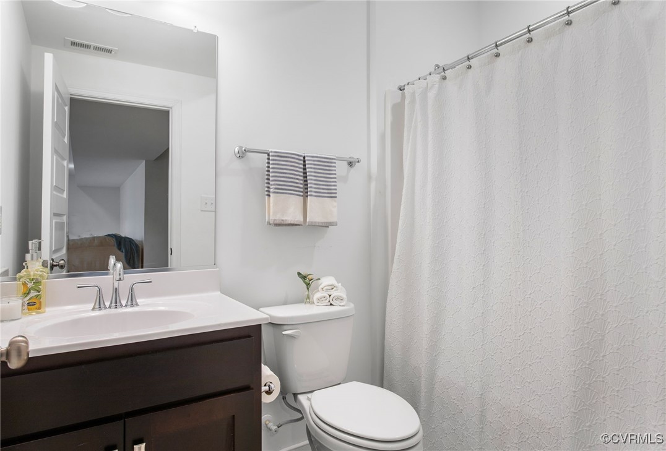
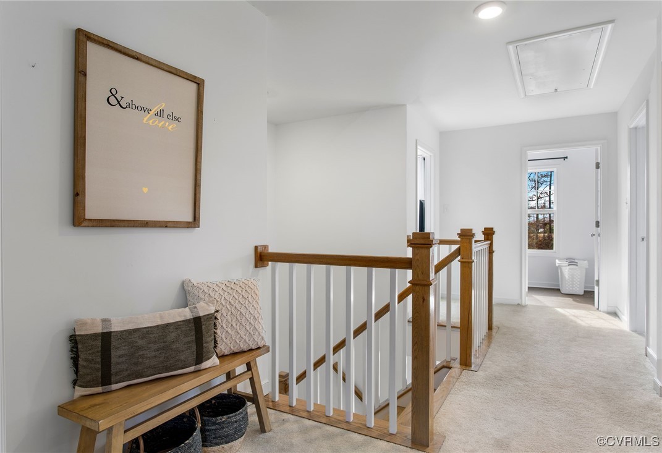
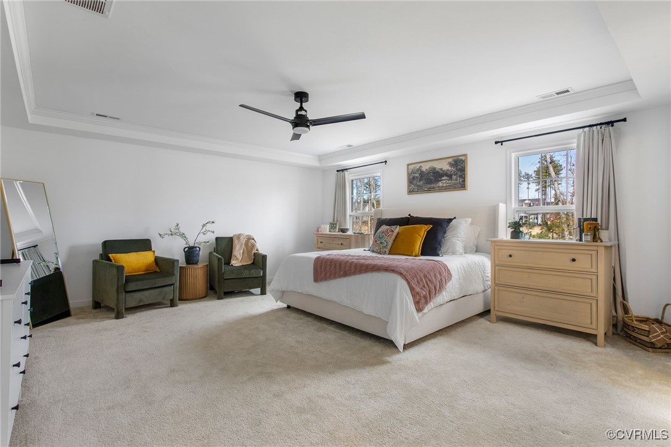
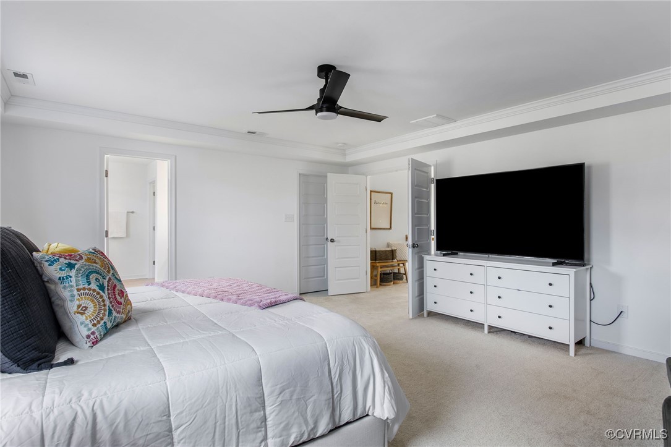
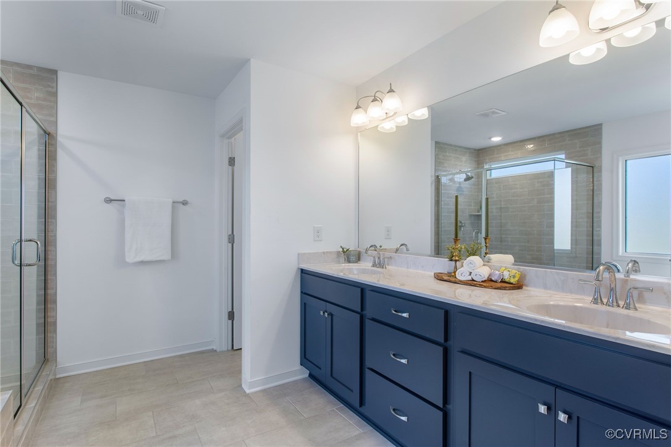
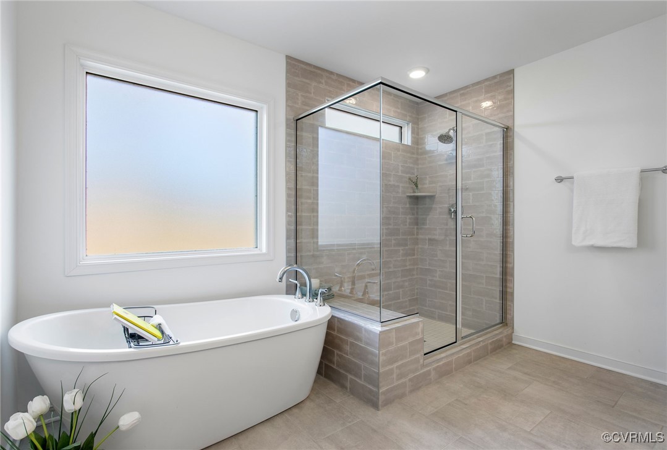
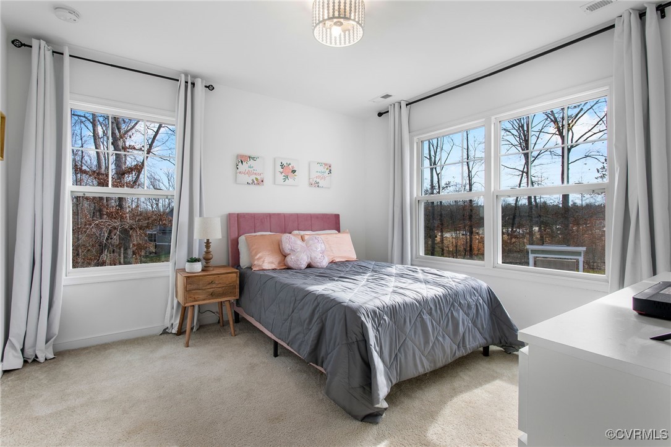
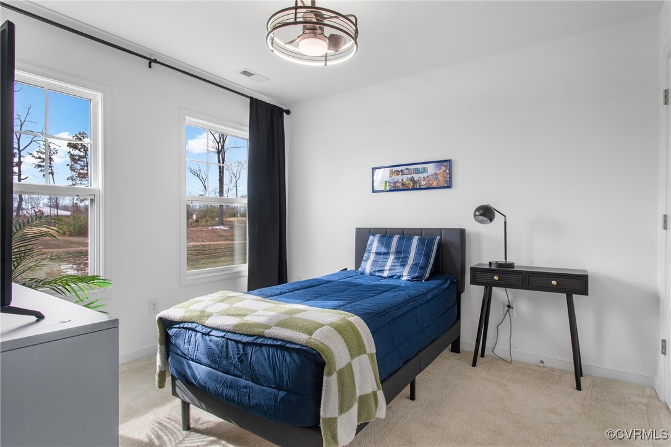
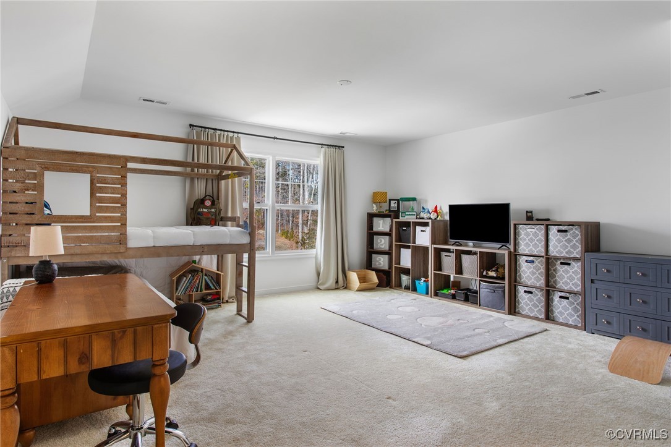
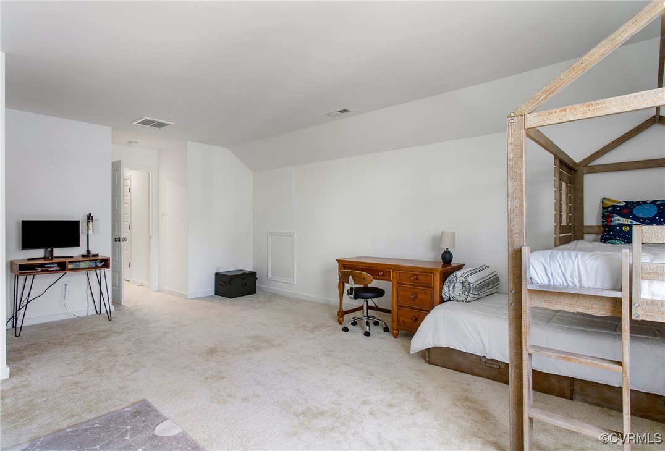
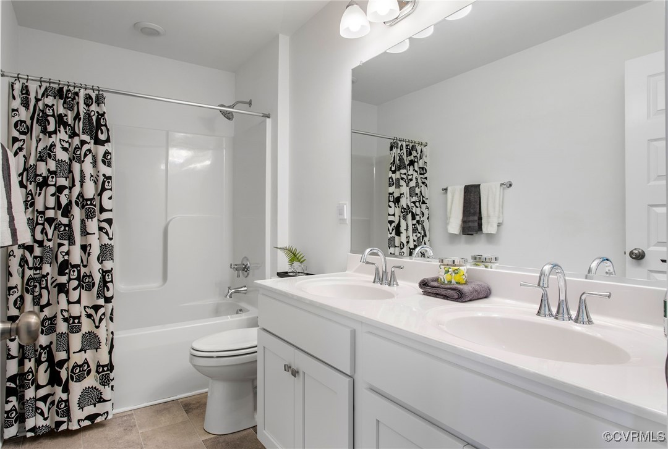
Upstairs, you'll find four spacious bedrooms and two full bathrooms, providing plenty of room for family or guests.
Beyond the home, the Magnolia Green community offers a vibrant lifestyle with playgrounds, walking trails, an aquatic center with 5 pools, tennis courts, pickle ball courts, a golf course, and a club restaurant (some services require membership). It's more than just a place to live--it's a place to thrive.
Don't miss your chance to make this incredible home yours!
Bonus Features:
Premium Lot with Privacy on 3 Sides
Location - Walkable to Mosely Elementary and Magnolia Academy Children Center

5
beds

4
baths

4,470 Sq.Ft. LIVING AREA

0.26 Acres lot

Anna Catherine Lake

Anna Catherine Lake

Features & Amenities

Interior

  • total bedrooms5
  • Total bathrooms4
  • full bathrooms3
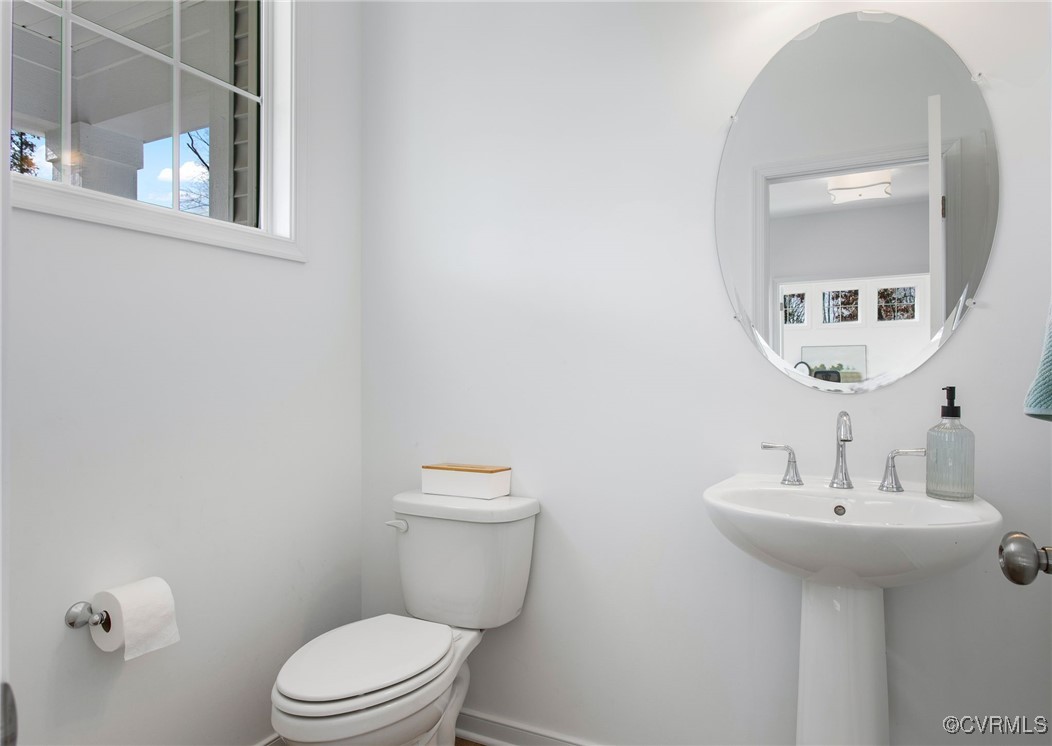
  • half bathroom1
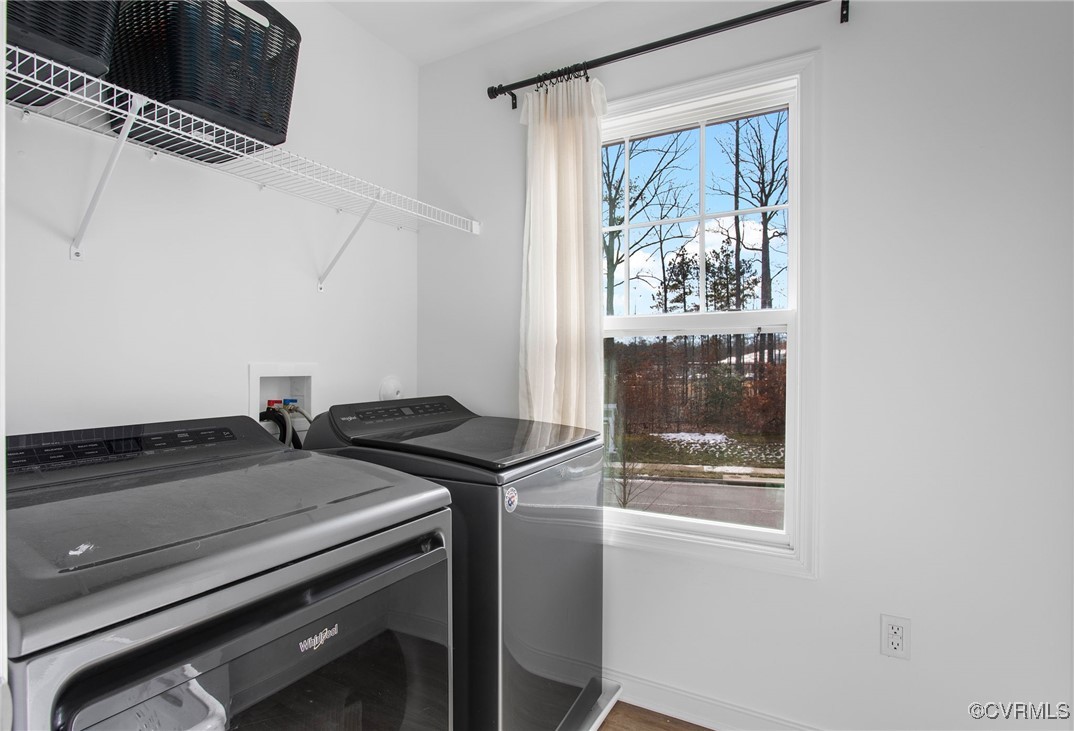
  • Laundry room Washer Hookup, Dryer Hookup
  • Flooring Vinyl
  • Fireplace Gas
  • APPLIANCES Built-In Oven, Cooktop, Dryer, Dishwasher, Exhaust Fan, Electric Cooking, Disposal, Gas Water Heater, Microwave, Range, Refrigerator, Range Hood, Smooth Cooktop, Self Cleaning Oven, Stove, Tankless Water Heater
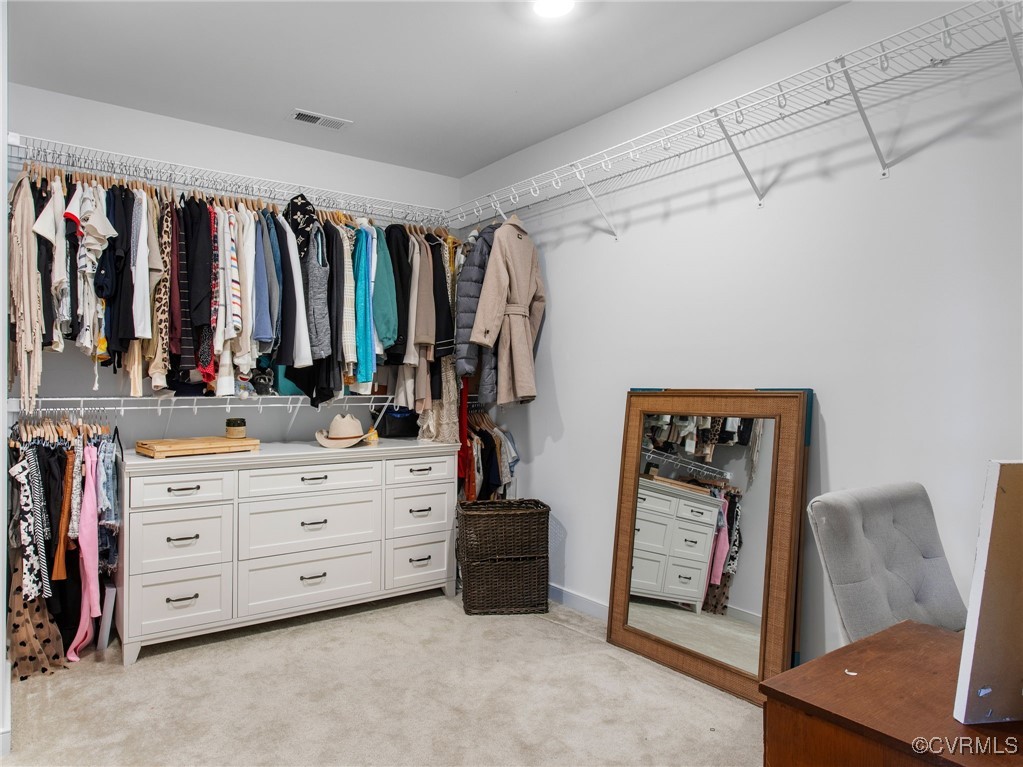
  • other interior Features Wet Bar, Butlers Pantry, Ceiling Fan(s), Dining Area, Separate/Formal Dining Room, Double Vanity, Eat-in Kitchen, French Door(s)/Atrium Door(s), Fireplace, Granite Counters, High Ceilings, Kitchen Island, Bath in Primary Bedroom, Pantry, Recessed Lighting, Walk-In Closet(s)

Area & Lot

  • Status Sold
  • Living Area4,470 Sq.Ft.
  • Lot Area0.26 Acres
  • MLS® ID2501868
  • TypeResidential
  • YEAR BUILT2022
  • NeighborhoodMoseley
  • Architecture StylesFarmhouse, Transitional
  • View DescriptionGolf Course
  • Elementary SchoolMoseley
  • Middle SchoolTomahawk Creek
  • High SchoolCosby

Exterior

  • STORIES2
  • Garage Space2.0
  • water SourcePublic
  • PoolPool, Community
  • roofShingle
  • lot featuresOn Golf Course
  • parkingAttached, Driveway, Garage, Garage Door Opener, Oversized, Paved
  • HEAT TYPEElectric, Forced Air, Natural Gas, Zoned
  • AIR CONDITIONINGZoned
  • sewerPublic Sewer
  • HOA AmenitiesLandscaping
  • security FeaturesSmoke Detector(s)
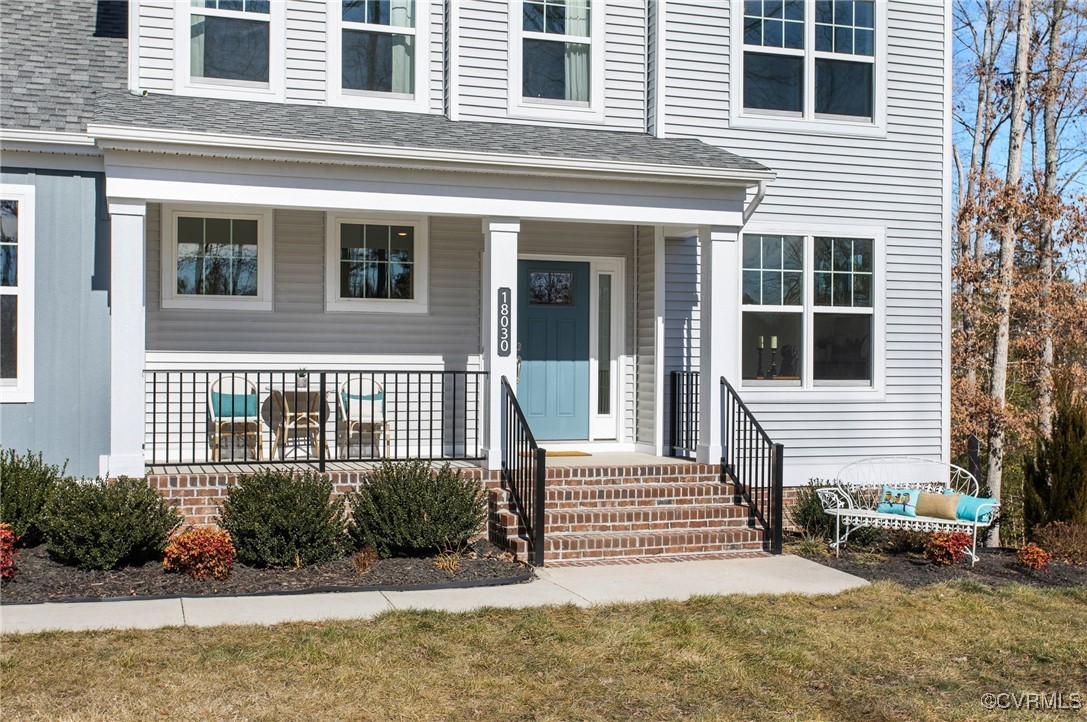
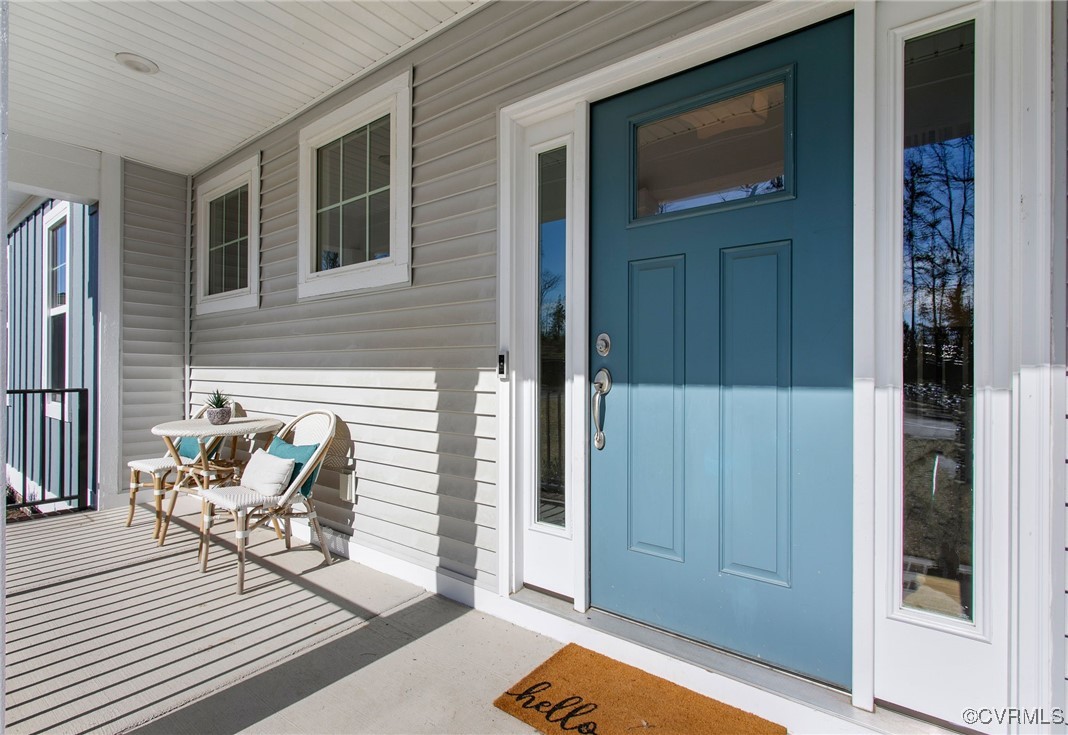
  • other exterior FeaturesSprinkler/Irrigation, Porch, Paved Driveway

Financial

  • Sales Price$799,500
  • Real Estate Tax $6,582/yr
  • HOA $313/3 mos

Moseley

Explore

Work With Anna

Get assistance in determining current property value, crafting a competitive offer, writing and negotiating a contract, and much more. Contact Anna today.

Follow Me on Instagram