Leave a Message

Thank you for your message. I'll be in touch with you shortly.

601 Pleasanthill Dr
601 Pleasanthill Dr
601 Pleasanthill Dr
601 Pleasanthill Dr
601 Pleasanthill Dr
601 Pleasanthill Dr
601 Pleasanthill Dr
601 Pleasanthill Dr
601 Pleasanthill Dr
601 Pleasanthill Dr
601 Pleasanthill Dr
601 Pleasanthill Dr
601 Pleasanthill Dr
601 Pleasanthill Dr
601 Pleasanthill Dr
601 Pleasanthill Dr
601 Pleasanthill Dr
601 Pleasanthill Dr
601 Pleasanthill Dr
601 Pleasanthill Dr
601 Pleasanthill Dr
601 Pleasanthill Dr
601 Pleasanthill Dr
601 Pleasanthill Dr
601 Pleasanthill Dr
601 Pleasanthill Dr
601 Pleasanthill Dr
601 Pleasanthill Dr
601 Pleasanthill Dr
601 Pleasanthill Dr
601 Pleasanthill Dr
SEE ALL PHOTOS
601 Pleasanthill Dr
601 Pleasanthill Dr
601 Pleasanthill Dr
601 Pleasanthill Dr
601 Pleasanthill Dr
601 Pleasanthill Dr
601 Pleasanthill Dr
601 Pleasanthill Dr
601 Pleasanthill Dr
601 Pleasanthill Dr
601 Pleasanthill Dr
601 Pleasanthill Dr
601 Pleasanthill Dr
601 Pleasanthill Dr
601 Pleasanthill Dr
601 Pleasanthill Dr
601 Pleasanthill Dr
601 Pleasanthill Dr
601 Pleasanthill Dr
601 Pleasanthill Dr
601 Pleasanthill Dr
601 Pleasanthill Dr
601 Pleasanthill Dr
601 Pleasanthill Dr
601 Pleasanthill Dr
601 Pleasanthill Dr
601 Pleasanthill Dr
601 Pleasanthill Dr
601 Pleasanthill Dr
601 Pleasanthill Dr
601 Pleasanthill Dr
Sold

601 Pleasanthill Dr

601 Pleasanthill Dr, North Chesterfield, VA 23236

$425,100
Welcome to Your New Home in Smoketree!
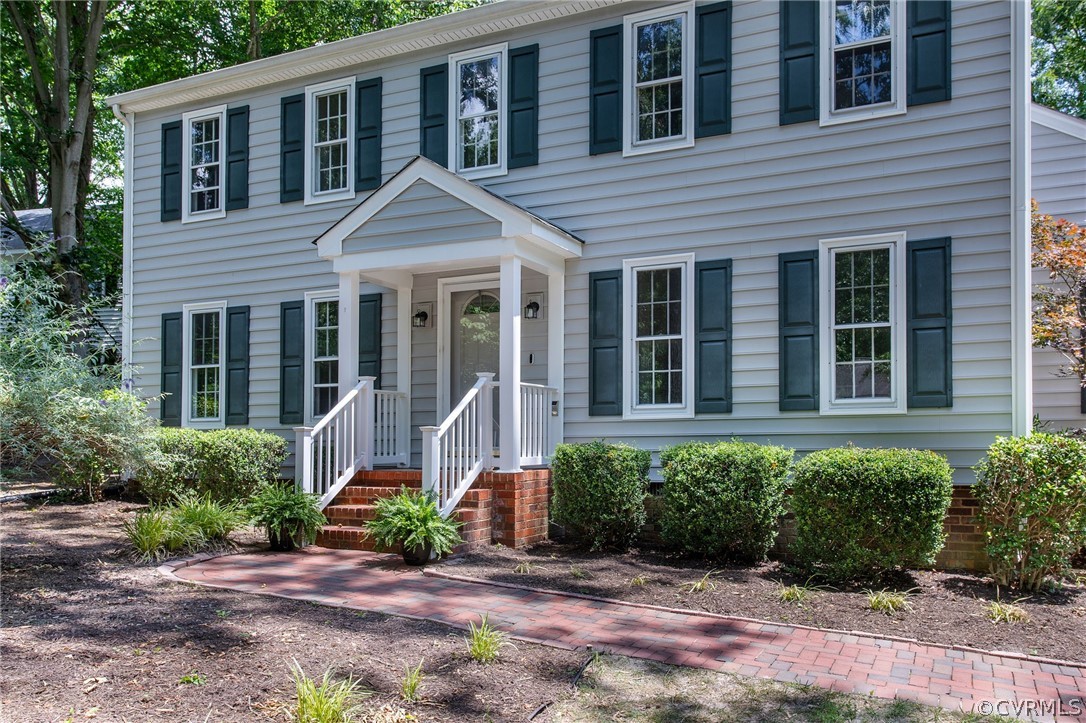
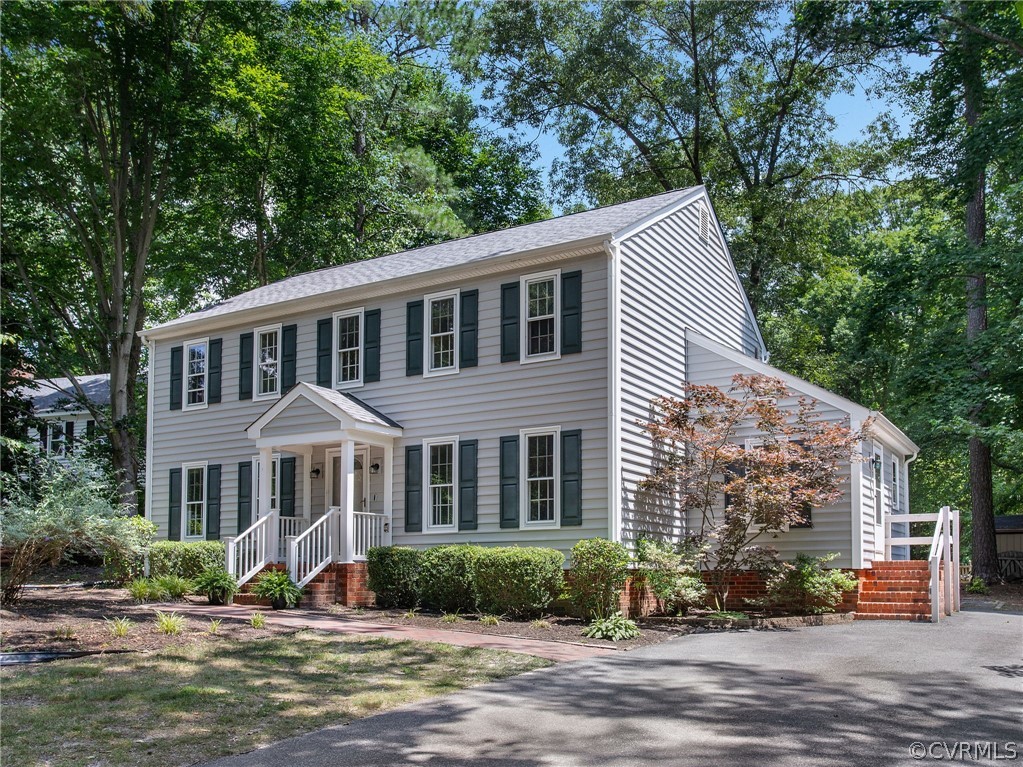
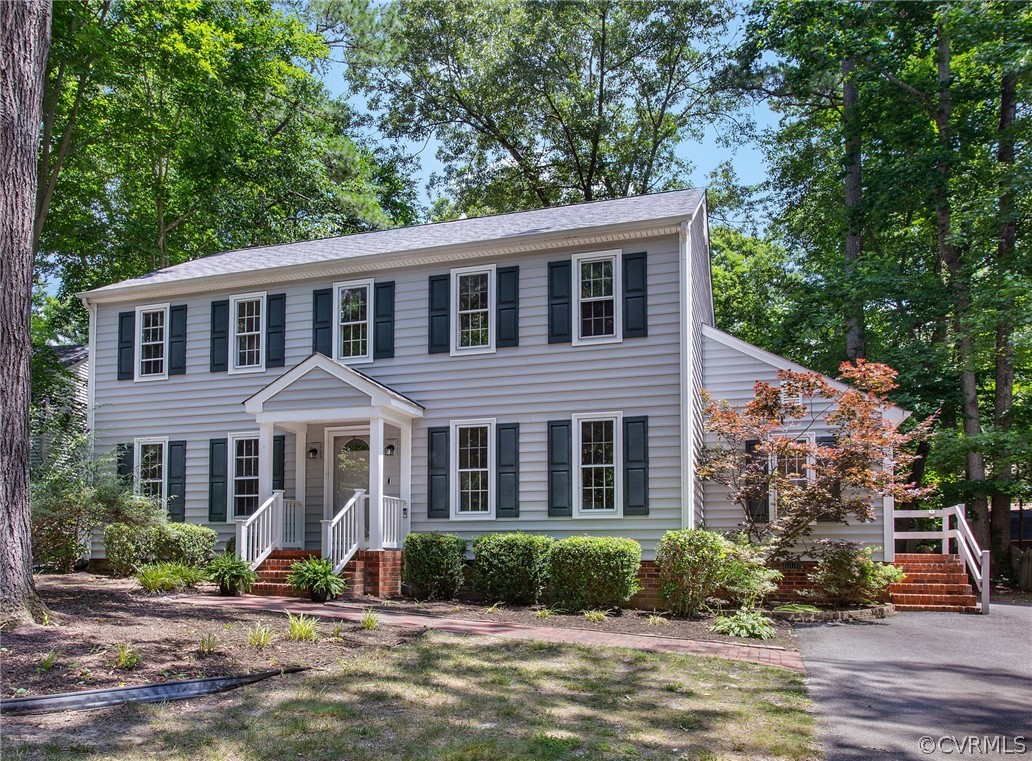
Nestled in the charming neighborhood of Smoketree, this colonial home is waiting for its new owners with open arms. Boasting an abundance of recent updates and a vibrant community atmosphere, this home offers a perfect blend of comfort, convenience, and community spirit.
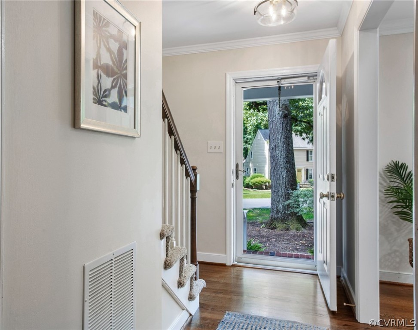
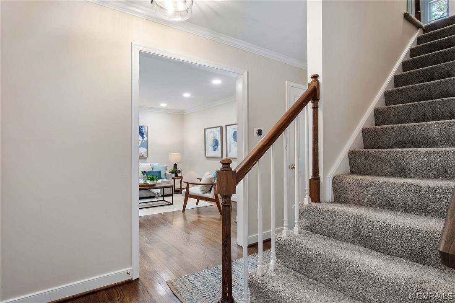
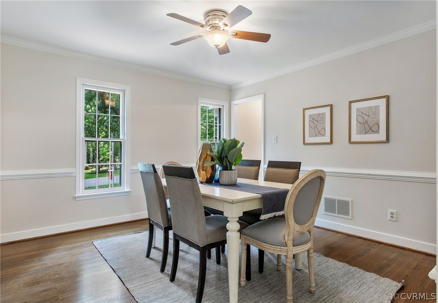
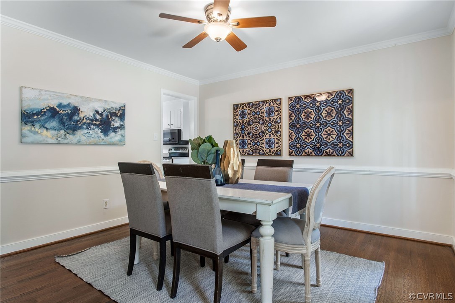
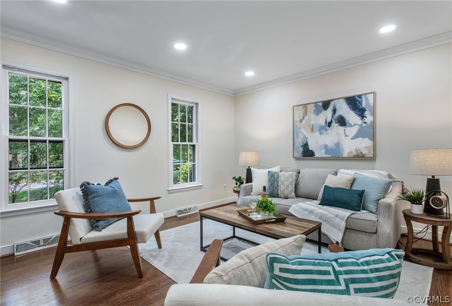
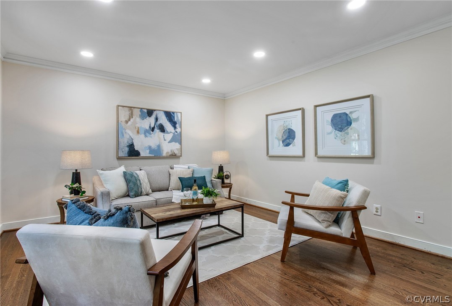
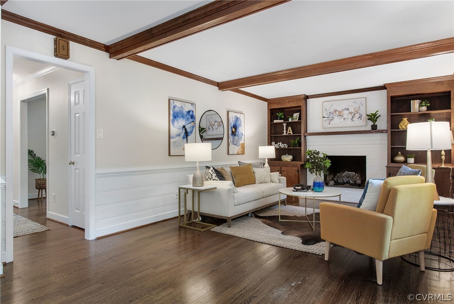
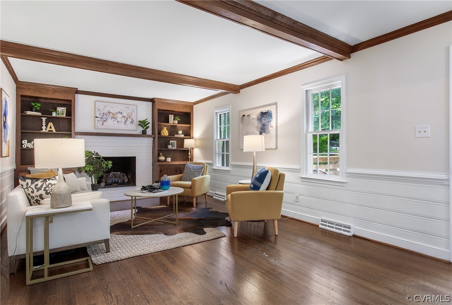
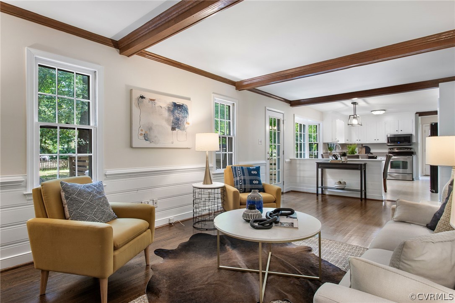
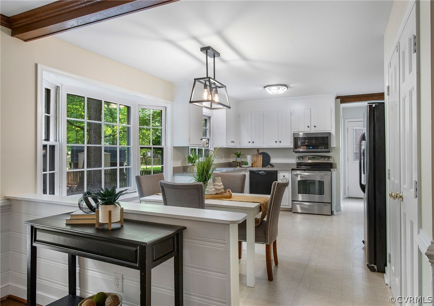
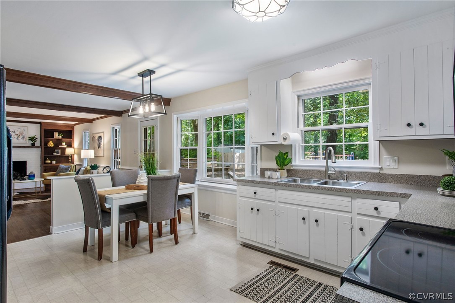
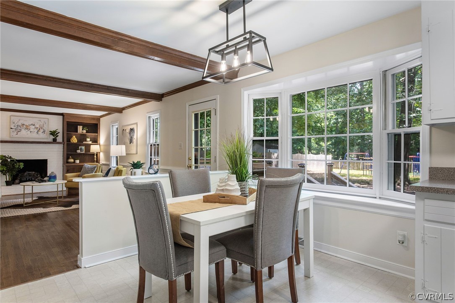
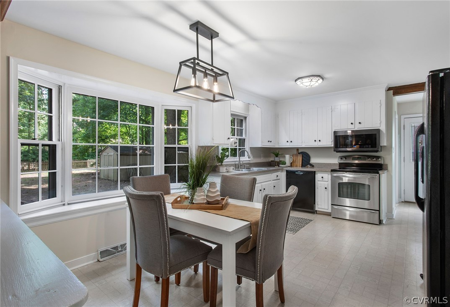
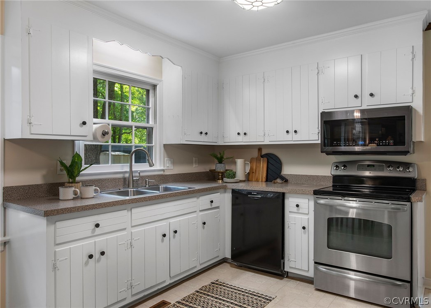
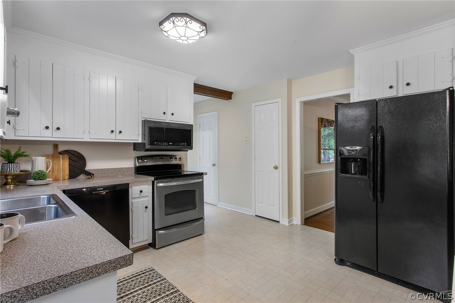
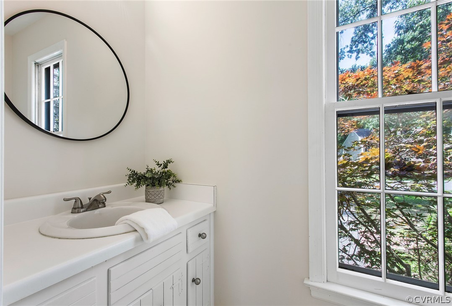
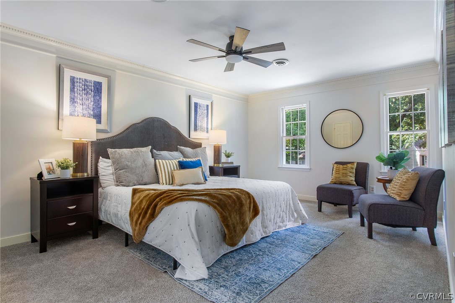
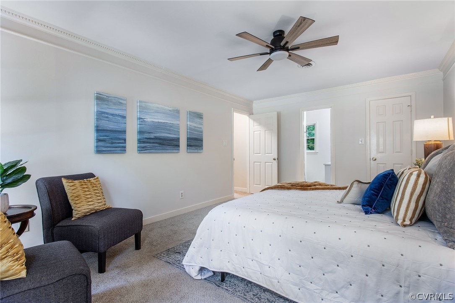
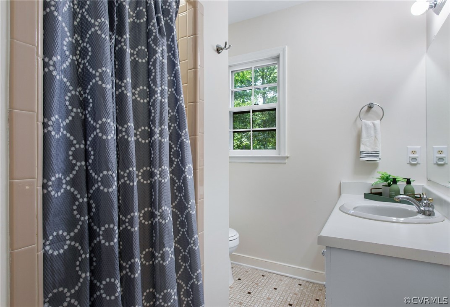
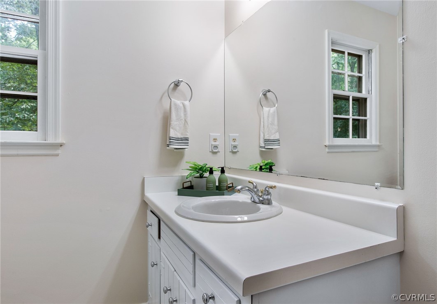
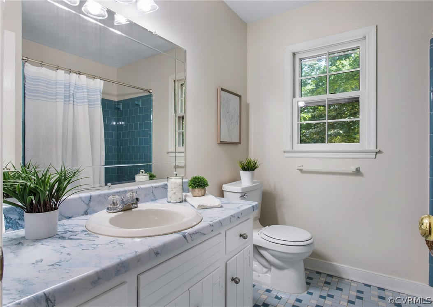
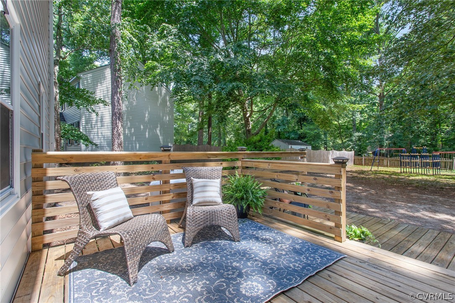
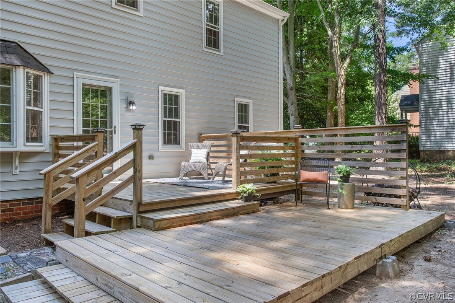
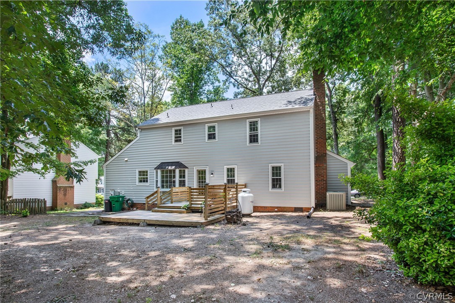
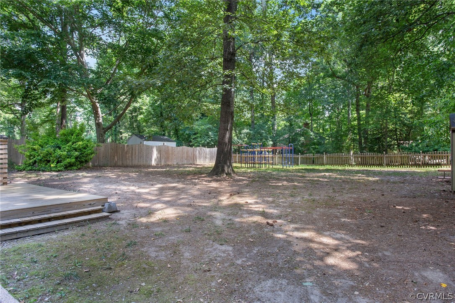
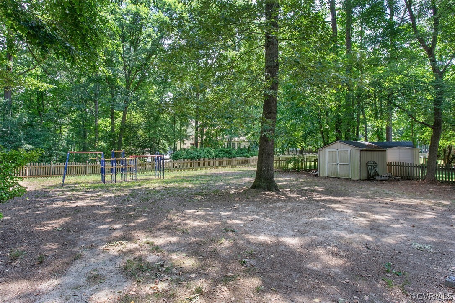
This home is refreshed with a brand-new roof (June, 2024), interior paint (June, 2024), new carpeting (May, 2024), water heater (2023), deck (2023), and updated lighting and appliances. This cozy living space boasts multiple windows in every room, and hardwood flooring throughout the downstairs. The open concept family room is spacious, offering gas logs, built-ins, and ceiling beams. Enjoy additional features such as vinyl siding, storm windows, thermal doors, gas logs, and a front yard irrigation system, ensuring that your home is not only stylish but also efficient and low-maintenance. For all of your storage needs, there is a walk-up attic, an attached shed and a detached shed. Join the vibrant Smoketree community, where an active voluntary community association (No HOA) hosts events like food trucks and the annual Zombie Run, fostering connections and creating lasting memories for residents of all ages. With a community pool featuring a competitive swim team (optional membership), sidewalks leading to nearby elementary and high schools, and the new Courthouse library just a quick bike ride away, this neighborhood is perfect for anyone looking for convenience and quality of life. Located just minutes away from major highways like 288 and Powhite (76), as well as two golf courses--Providence (public) and Stonehenge Country Club (private)--this home ensures easy access to everything you need for work and play. Don't miss out on this opportunity to make this Smoketree home yours. Experience the perfect combination of updates, community engagement, and convenience in one charming package. Schedule your showing today!
4
beds

3
baths

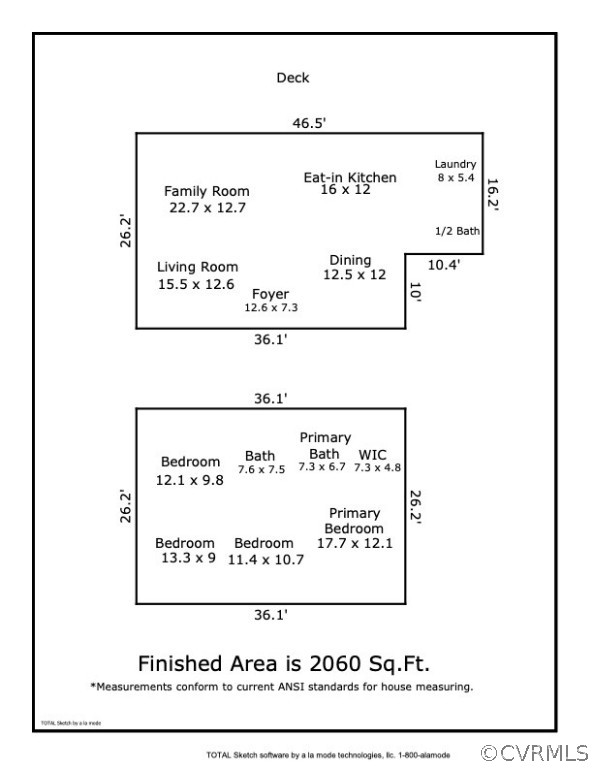
2,060 Sq.Ft. LIVING AREA

0.29 Acres lot

Anna Catherine Lake

Anna Catherine Lake

Features & Amenities

Interior

  • total bedrooms4
  • Total bathrooms3
  • full bathrooms2
  • half bathroom1
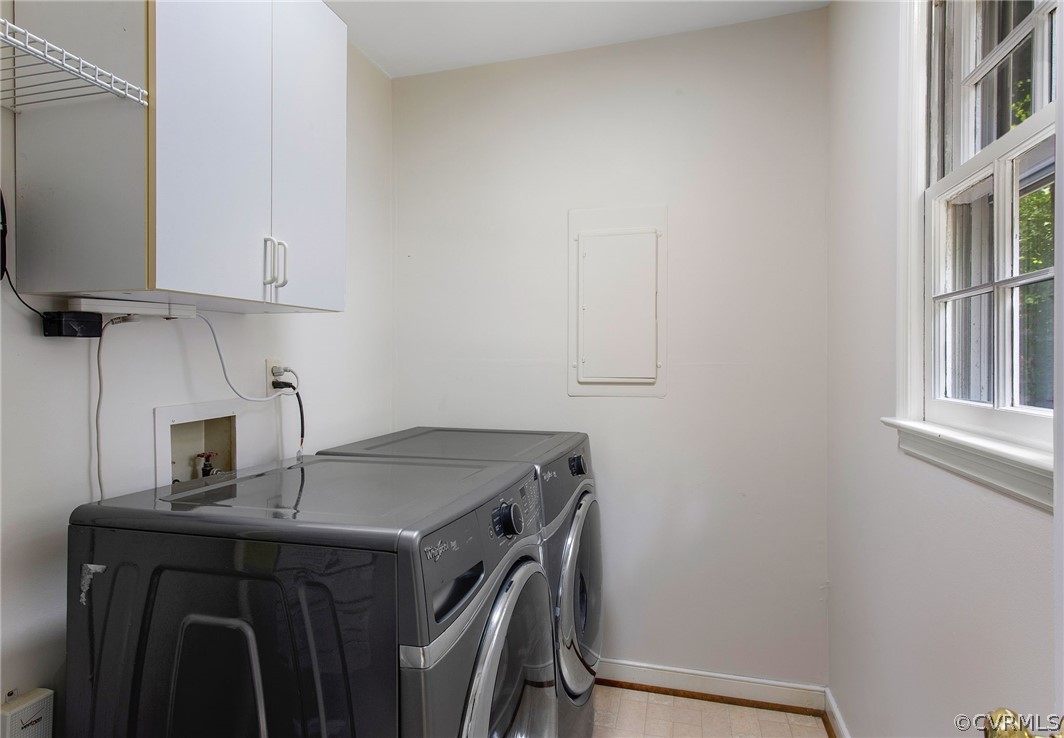
  • Laundry room Dryer Hookup
  • Flooring Carpet, Vinyl, Wood
  • Fireplace Gas, Masonry
  • APPLIANCES Dryer, Dishwasher, Electric Cooking, Electric Water Heater, Disposal, Microwave, Oven, Refrigerator, Smooth Cooktop, Washer
  • other interior Features Beamed Ceilings, Bookcases, Built-in Features, Breakfast Area, Bay Window, Ceiling Fan(s), Dining Area, Separate/Formal Dining Room, Eat-in Kitchen, Fireplace, Laminate Counters, Bath in Primary Bedroom, Pantry, Recessed Lighting, Walk-In Closet(s)

Area & Lot

  • Status Sold
  • Living Area2,060 Sq.Ft.
  • Lot Area0.29 Acres
  • MLS® ID2415302
  • TypeResidential
  • YEAR BUILT1980
  • Architecture StylesColonial
  • Elementary SchoolGordon
  • Middle SchoolMidlothian
  • High SchoolMonacan

Exterior

  • STORIES2
  • water SourcePublic
  • PoolPool, Community
  • roofShingle
  • lot featuresLevel
  • parkingOversized
  • HEAT TYPEElectric, Other
  • AIR CONDITIONINGCentral Air, Electric, Heat Pump
  • sewerPublic Sewer
  • other exterior FeaturesDeck, Sprinkler/Irrigation, Storage, Shed

Financial

  • Sales Price$425,100
  • Real Estate Tax $2,817/yr
  • HOA $65/yr

Work With Anna

Get assistance in determining current property value, crafting a competitive offer, writing and negotiating a contract, and much more. Contact Anna today.

Follow Me on Instagram