Leave a Message

Thank you for your message. I'll be in touch with you shortly.

701 Glendale Dr
701 Glendale Dr
701 Glendale Dr
701 Glendale Dr
701 Glendale Dr
701 Glendale Dr
701 Glendale Dr
701 Glendale Dr
701 Glendale Dr
701 Glendale Dr
701 Glendale Dr
701 Glendale Dr
701 Glendale Dr
701 Glendale Dr
701 Glendale Dr
701 Glendale Dr
701 Glendale Dr
701 Glendale Dr
701 Glendale Dr
701 Glendale Dr
701 Glendale Dr
701 Glendale Dr
701 Glendale Dr
701 Glendale Dr
701 Glendale Dr
701 Glendale Dr
701 Glendale Dr
701 Glendale Dr
701 Glendale Dr
701 Glendale Dr
701 Glendale Dr
701 Glendale Dr
701 Glendale Dr
701 Glendale Dr
701 Glendale Dr
701 Glendale Dr
701 Glendale Dr
701 Glendale Dr
701 Glendale Dr
701 Glendale Dr
701 Glendale Dr
701 Glendale Dr
701 Glendale Dr
701 Glendale Dr
701 Glendale Dr
701 Glendale Dr
701 Glendale Dr
SEE ALL PHOTOS
701 Glendale Dr
701 Glendale Dr
701 Glendale Dr
701 Glendale Dr
701 Glendale Dr
701 Glendale Dr
701 Glendale Dr
701 Glendale Dr
701 Glendale Dr
701 Glendale Dr
701 Glendale Dr
701 Glendale Dr
701 Glendale Dr
701 Glendale Dr
701 Glendale Dr
701 Glendale Dr
701 Glendale Dr
701 Glendale Dr
701 Glendale Dr
701 Glendale Dr
701 Glendale Dr
701 Glendale Dr
701 Glendale Dr
701 Glendale Dr
701 Glendale Dr
701 Glendale Dr
701 Glendale Dr
701 Glendale Dr
701 Glendale Dr
701 Glendale Dr
701 Glendale Dr
701 Glendale Dr
701 Glendale Dr
701 Glendale Dr
701 Glendale Dr
701 Glendale Dr
701 Glendale Dr
701 Glendale Dr
701 Glendale Dr
701 Glendale Dr
701 Glendale Dr
701 Glendale Dr
701 Glendale Dr
701 Glendale Dr
701 Glendale Dr
701 Glendale Dr
701 Glendale Dr
Sold

701 Glendale Dr

701 Glendale Dr, Henrico, VA 23229

$733,000
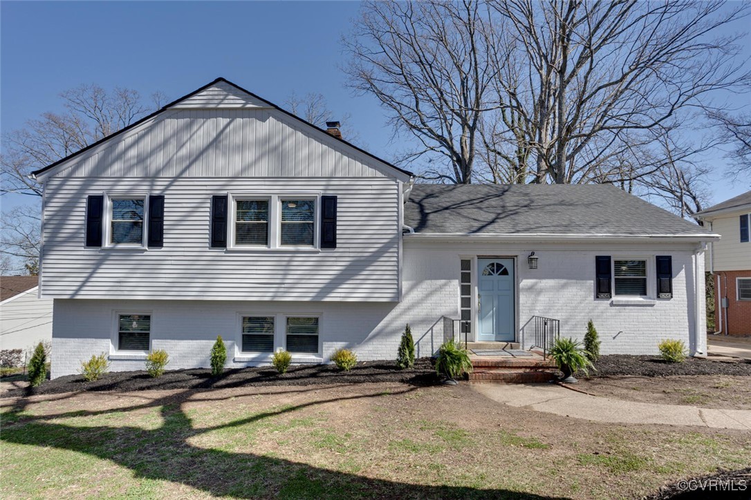
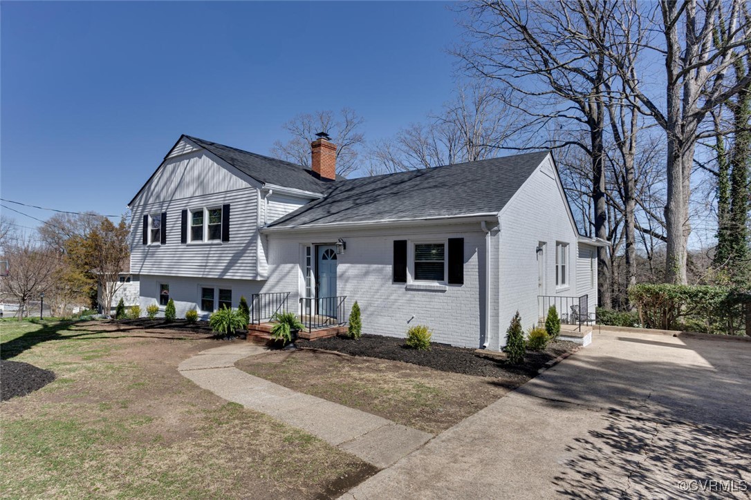
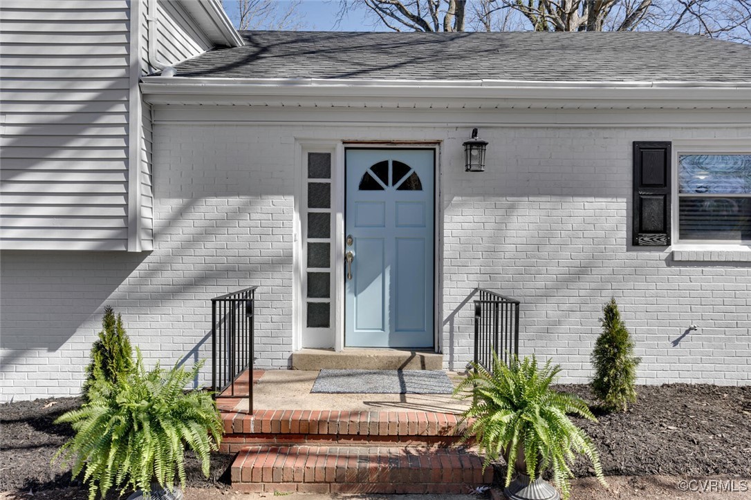
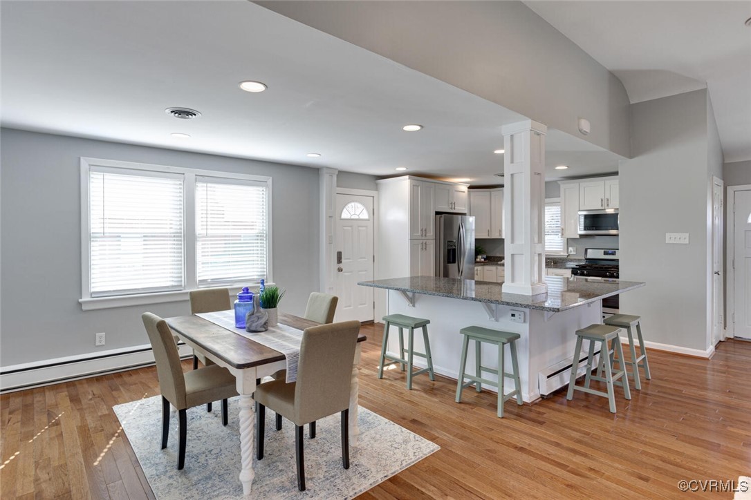
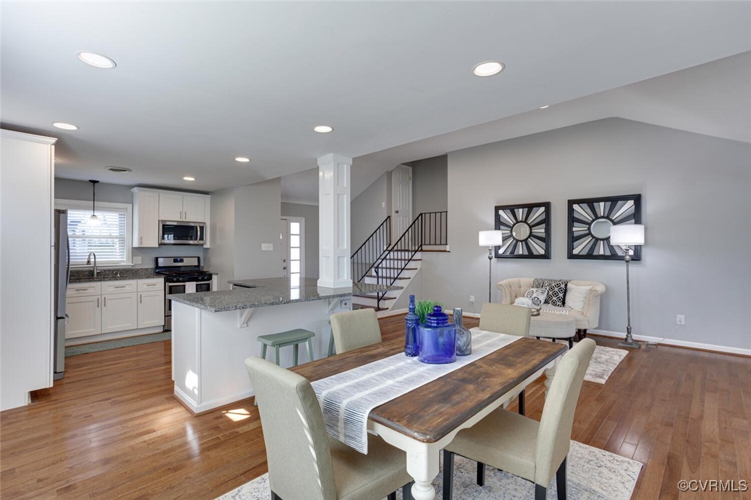
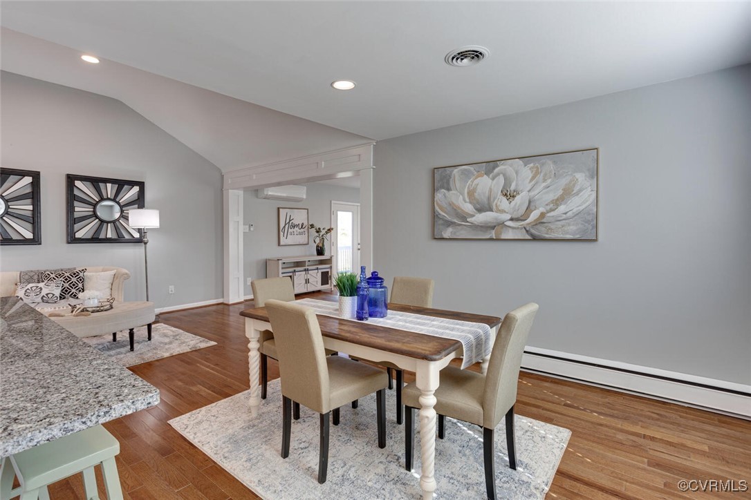
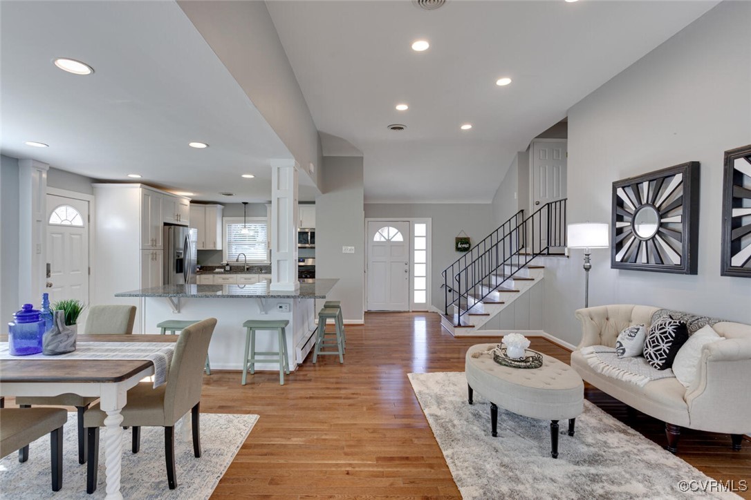
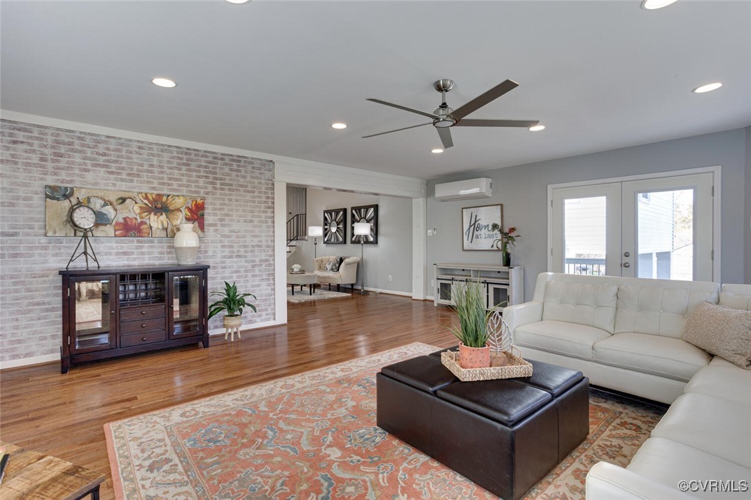
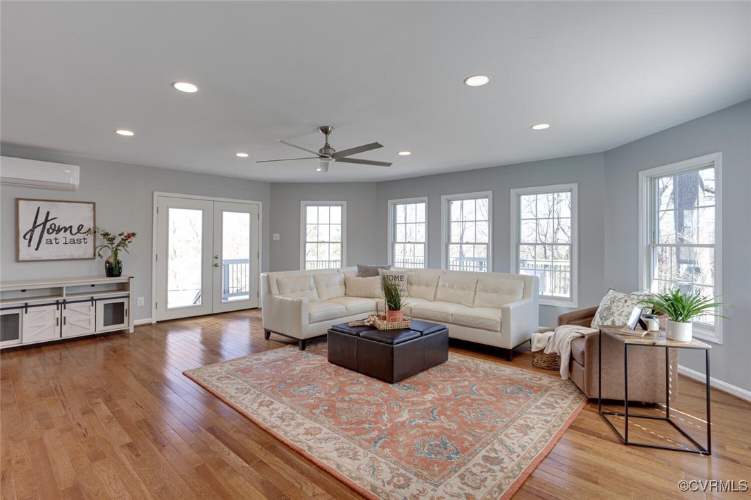
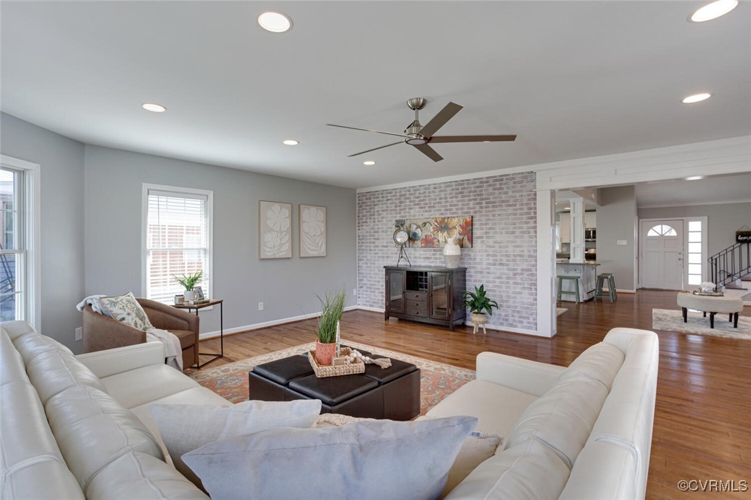
Welcome to this beautifully renovated tri-level home in the heart of Tuckahoe! Nestled just 2 miles from the University of Richmond, 1 mile from Kanawha Recreation Association, and less than a mile to local shopping and dining, this home offers the perfect balance of location and privacy.
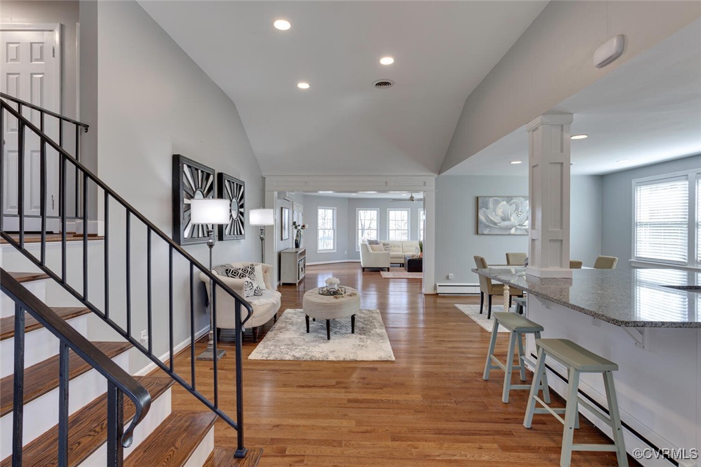
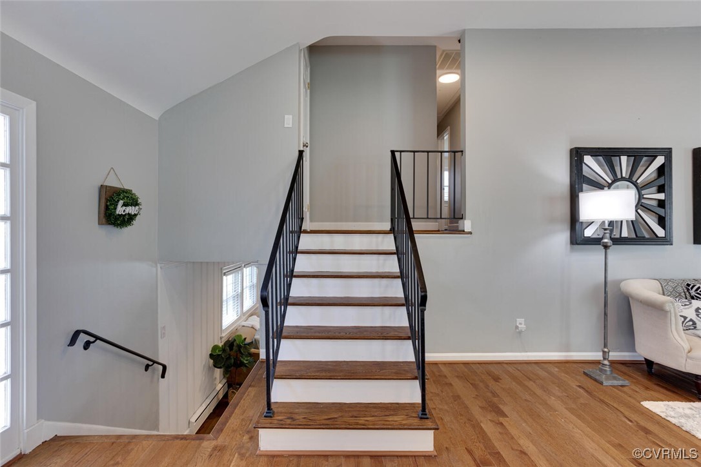
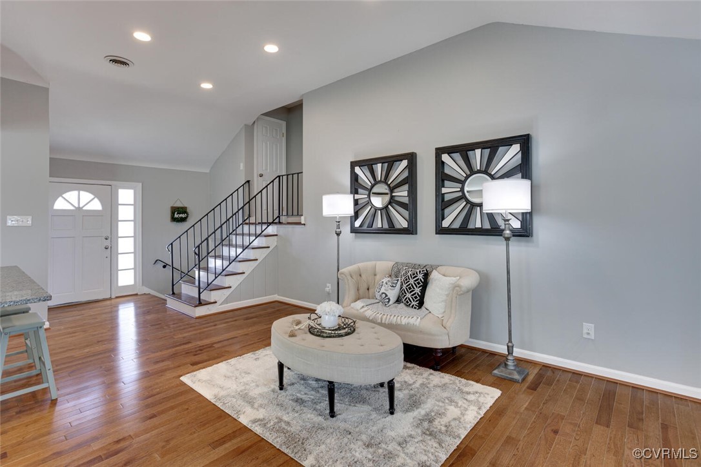
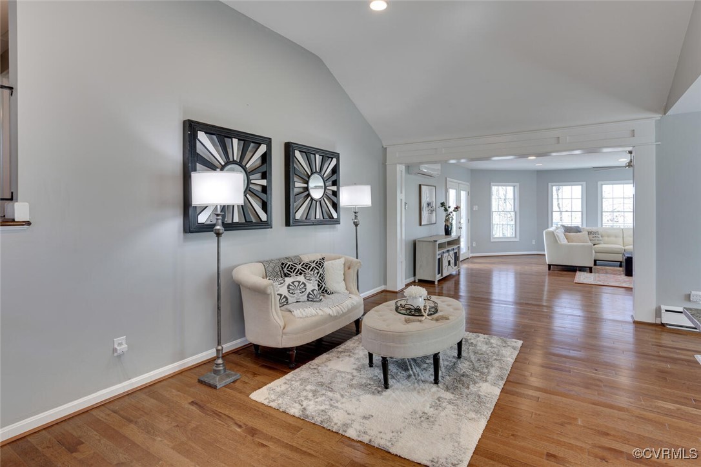
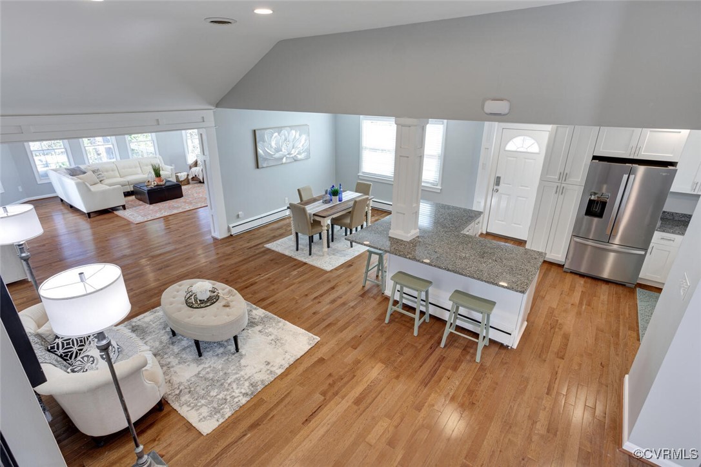
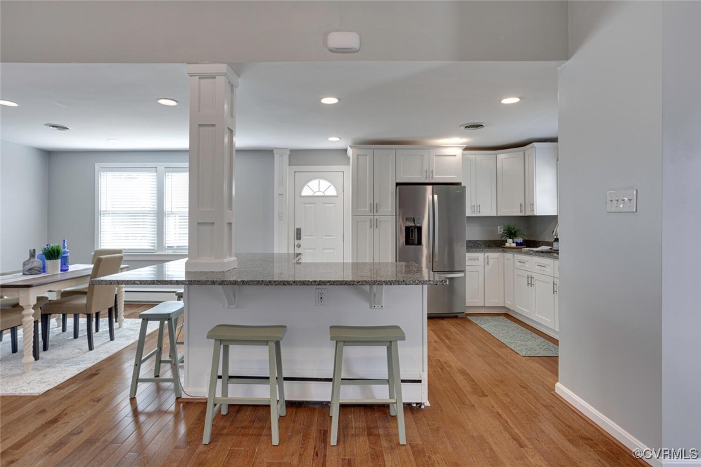
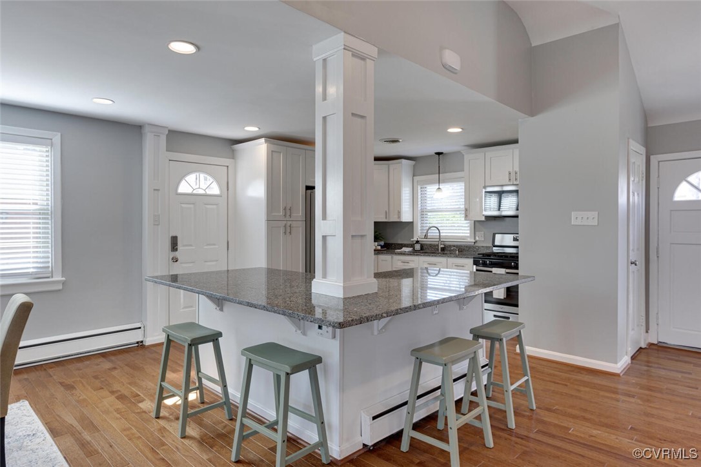
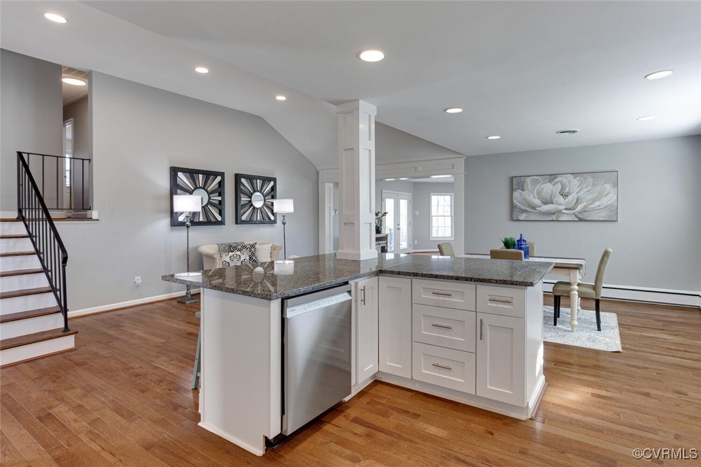
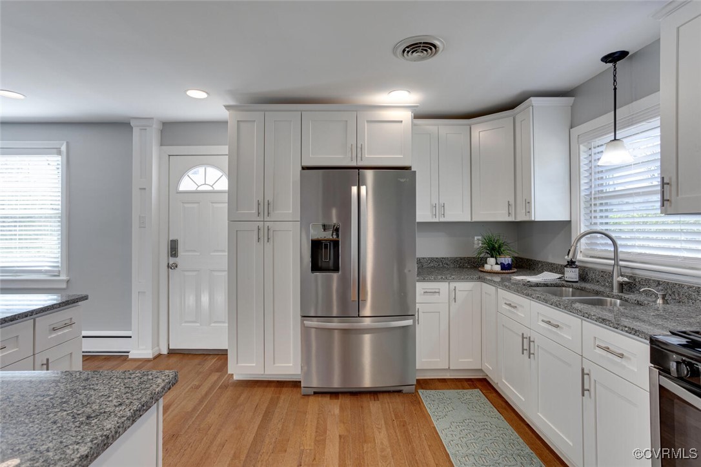
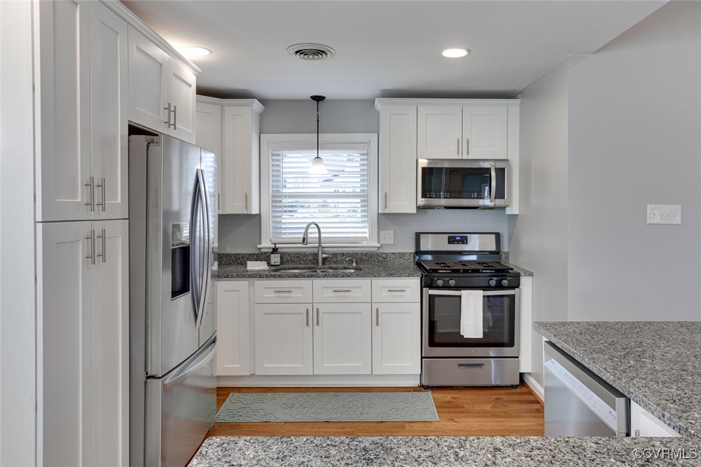
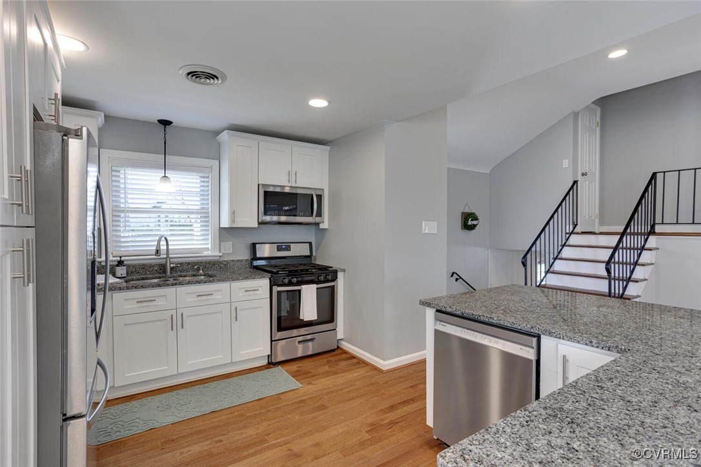
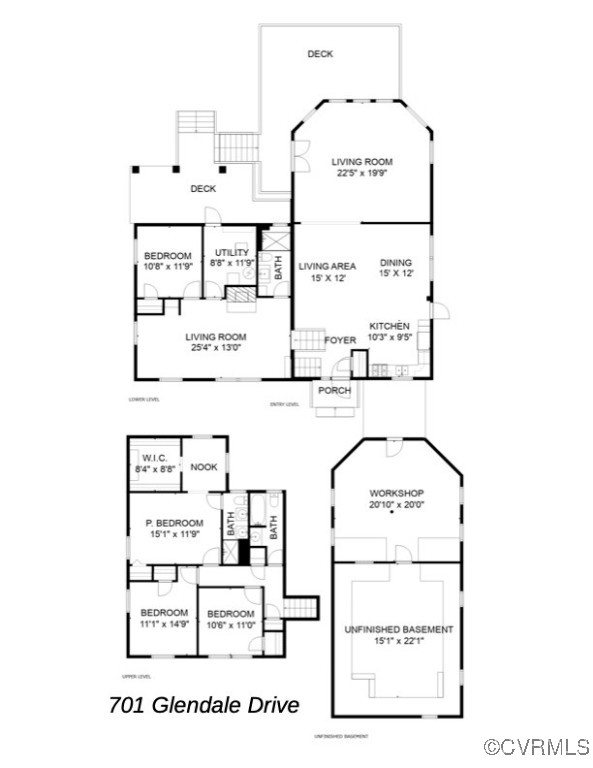
With a unique and spacious floor plan, the main living area is flooded with natural light thanks to a stunning wall of windows and vaulted ceilings. The renovated kitchen boasts plenty of storage, granite countertops, a large island, and gas cooking--ideal for any home chef.
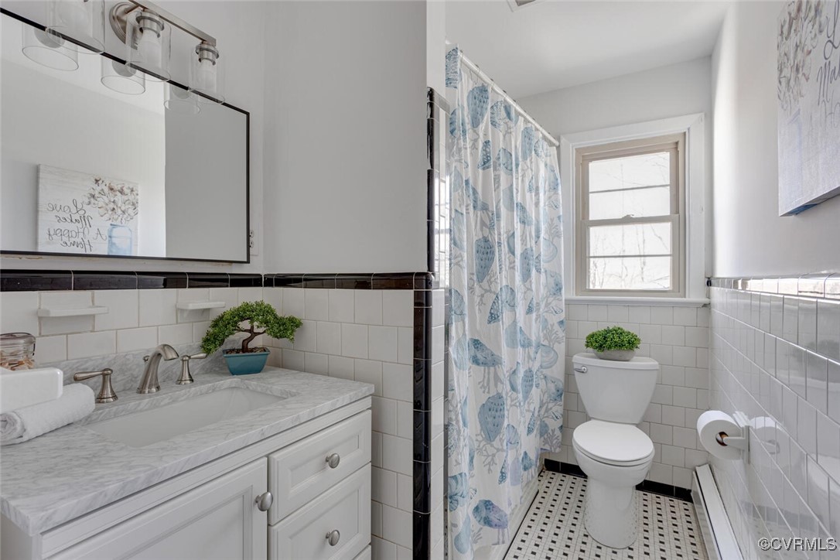
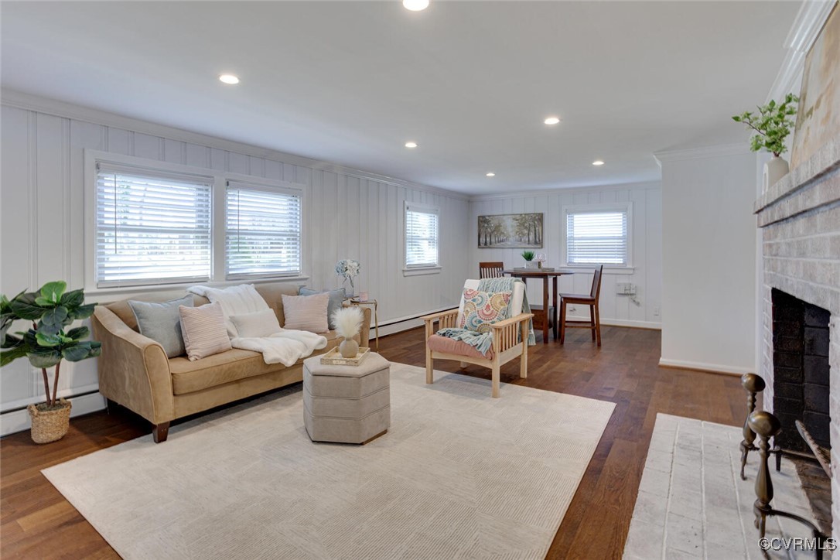
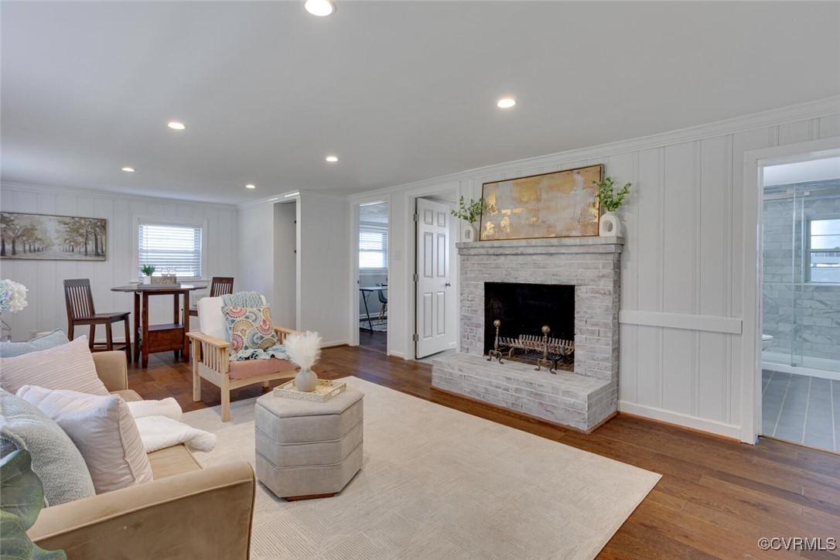
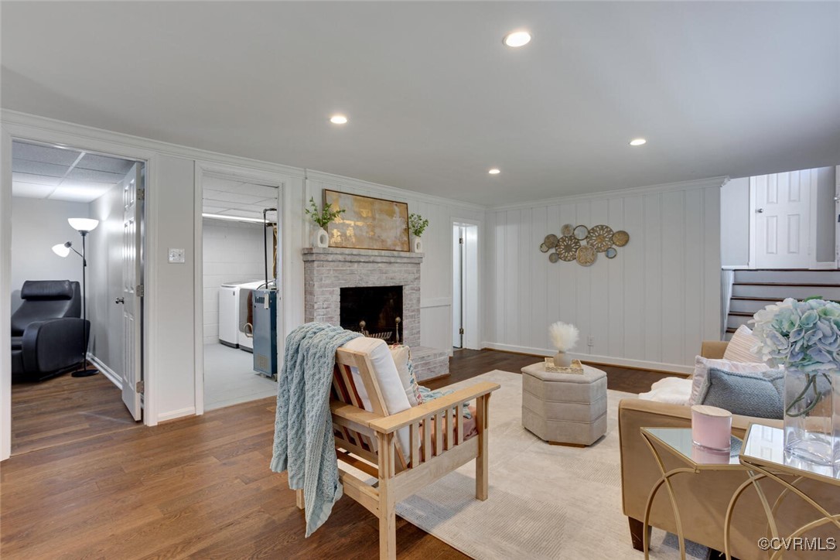
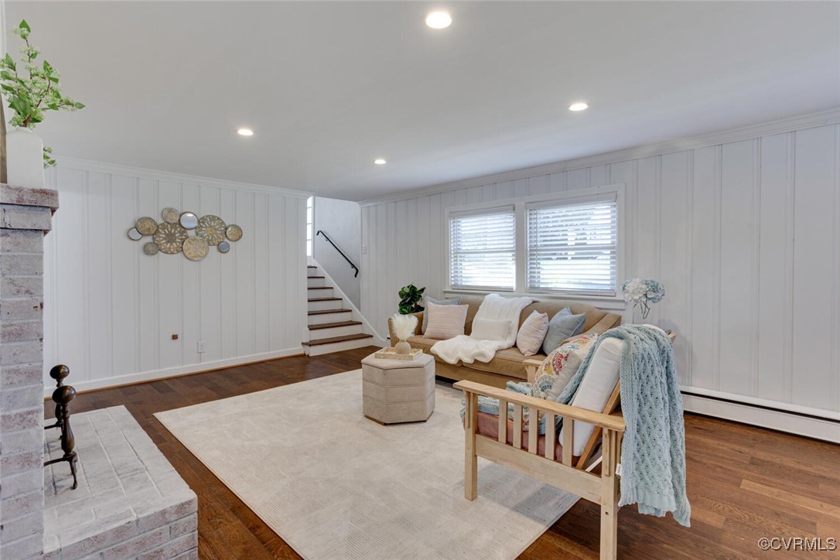
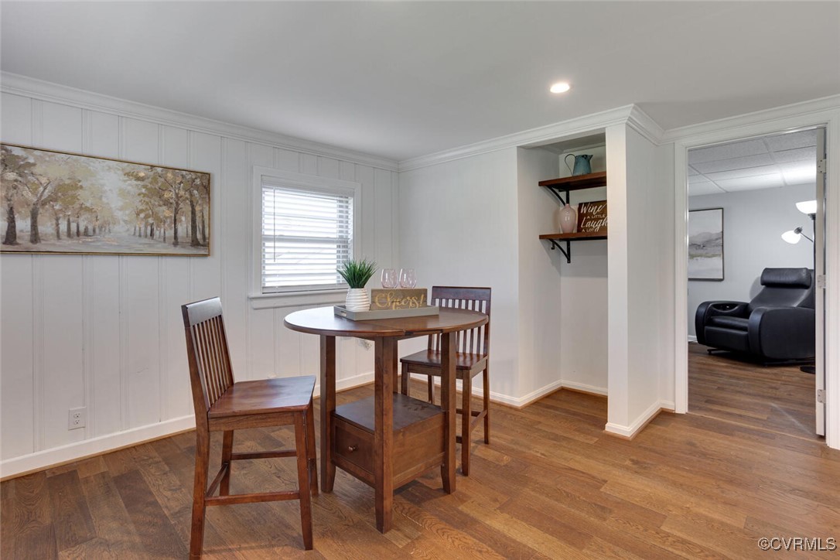
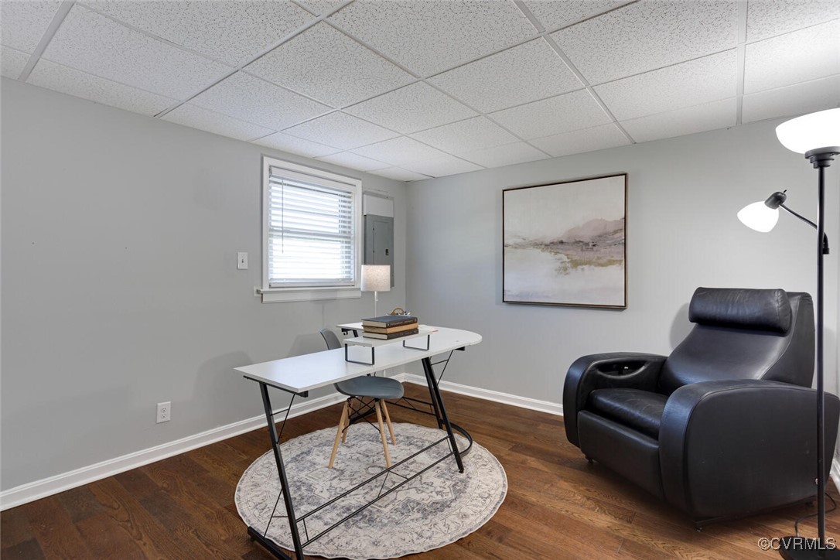
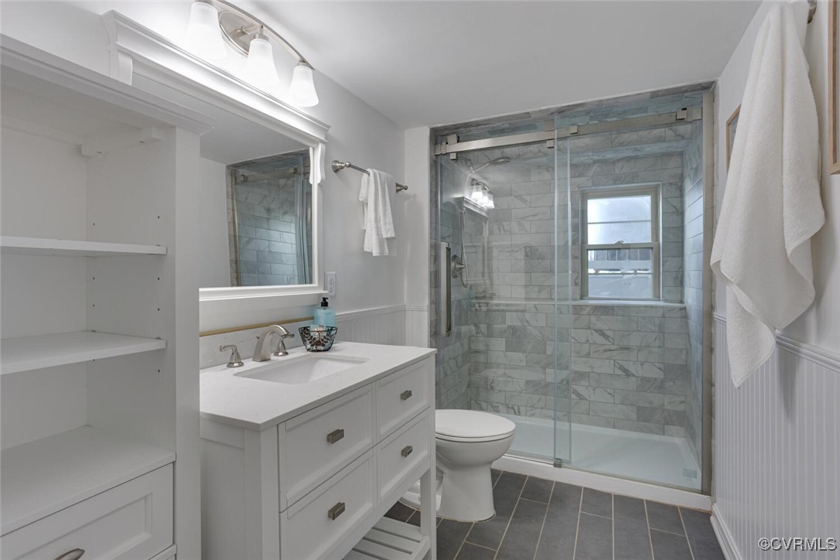
The cozy family room with a fireplace on the basement level offers an intimate space to relax, while this level also features a full bath and a 4th bedroom/office--perfect for working from home or hosting guests.
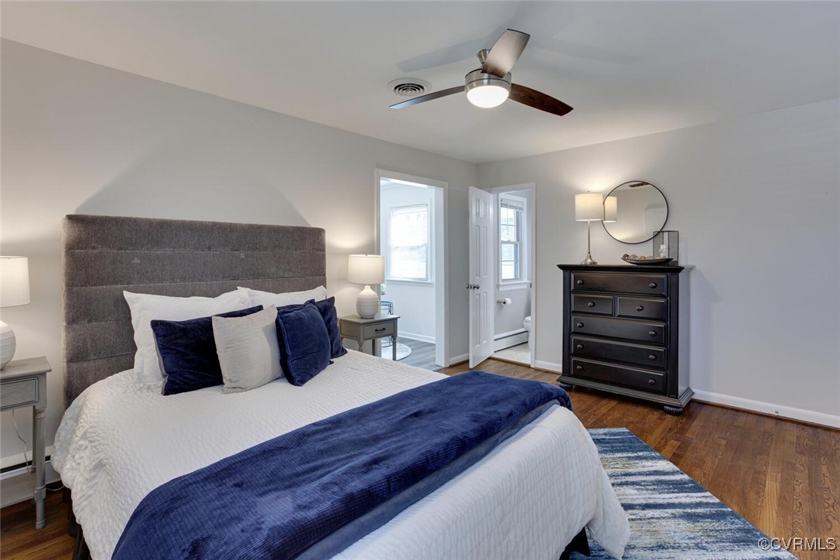
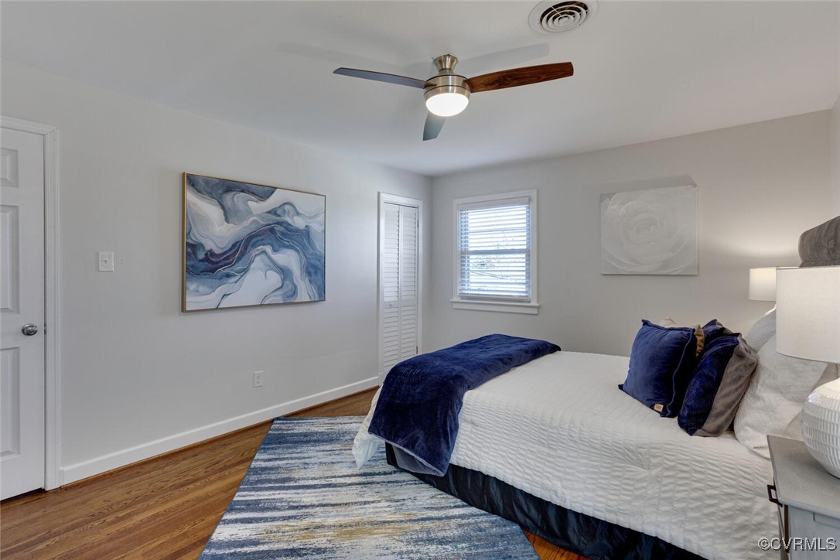
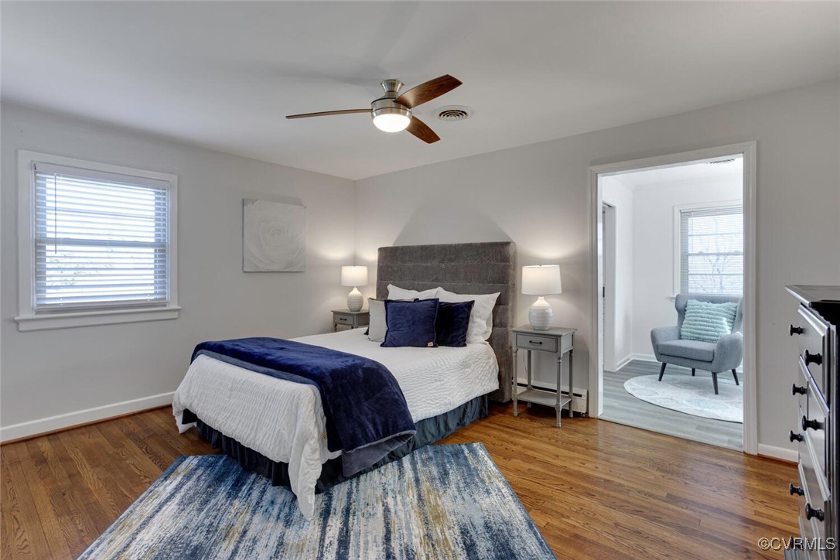
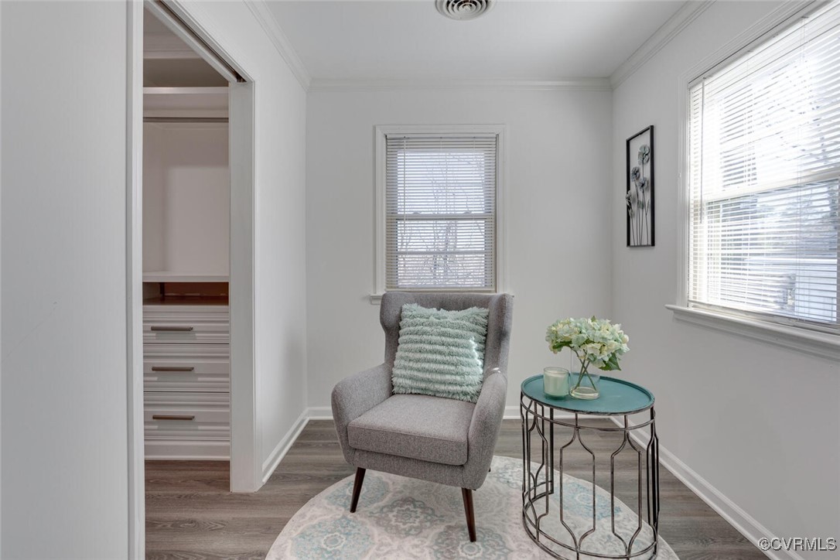
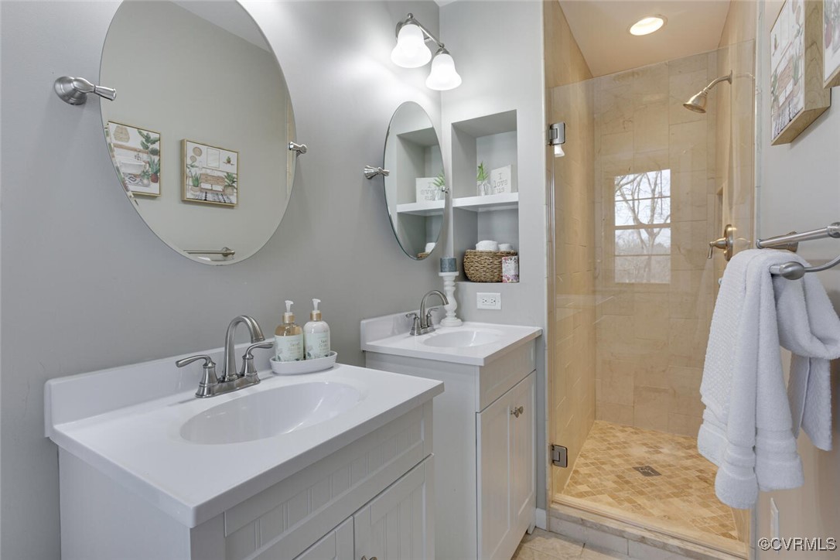
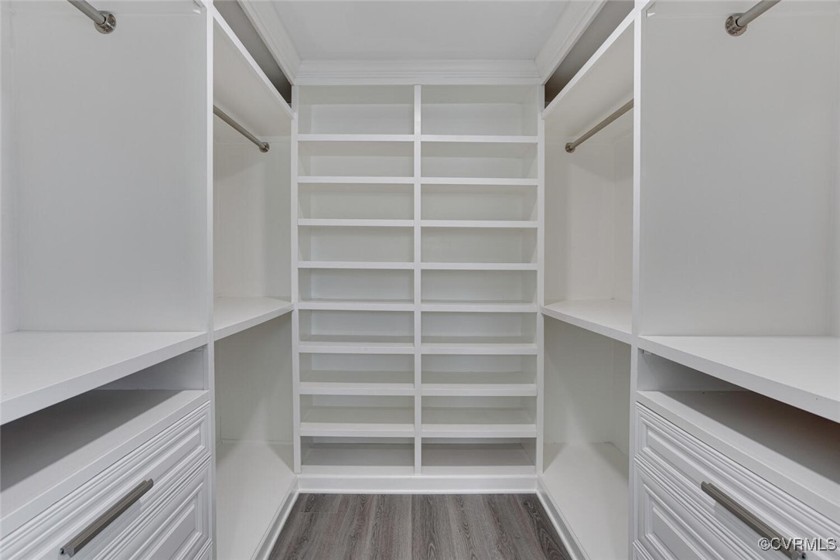
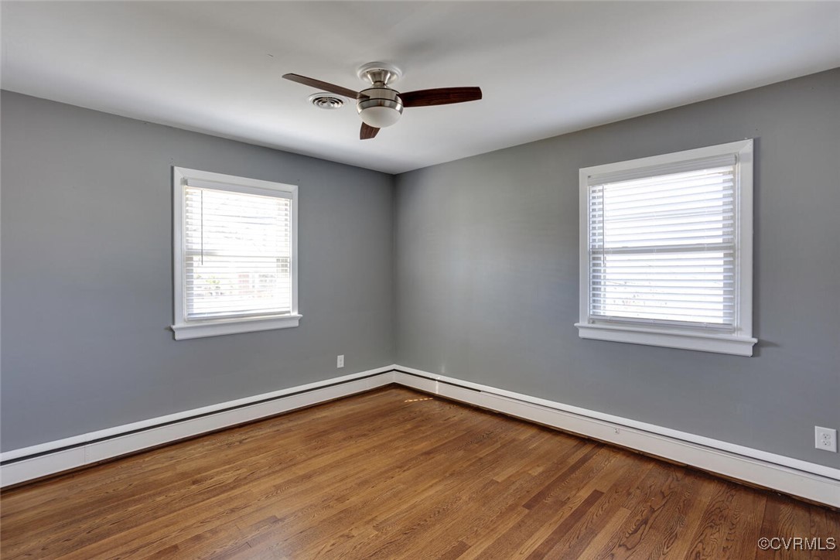
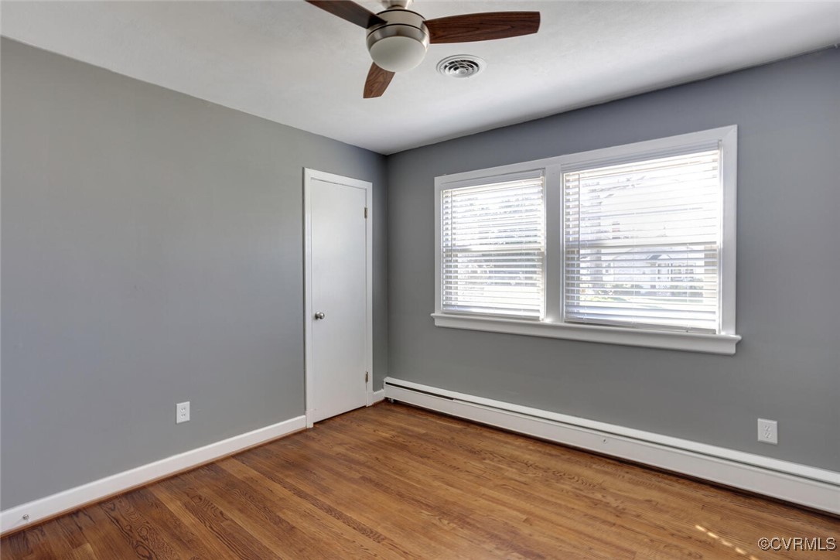
The primary suite is a true retreat, with a walk-in closet complete with built-ins and a sunny nook that can serve as a dressing room, reading room, or additional office space. The recently updated en-suite bathroom, ceiling fan, and hardwood floors round out the primary suite's charm.
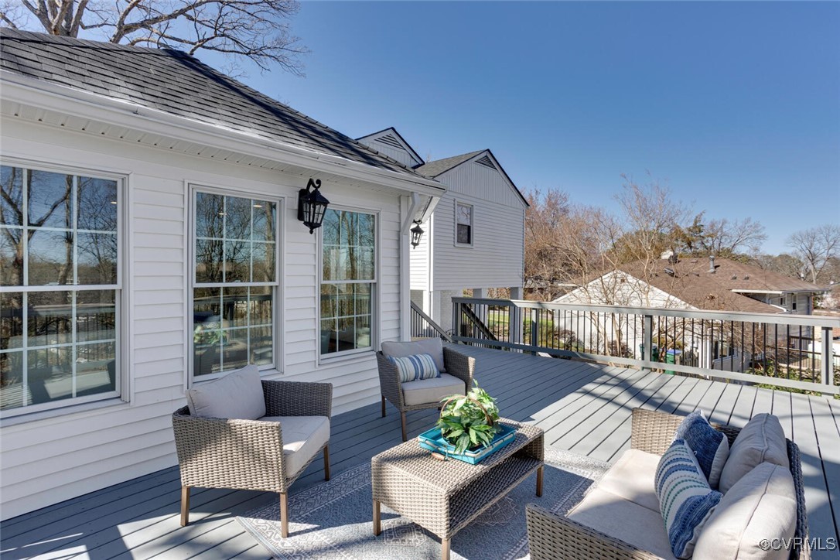
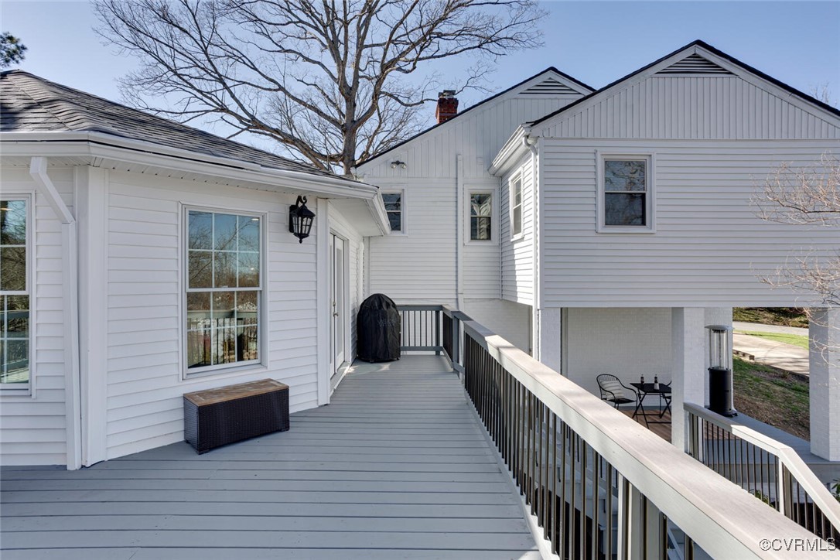
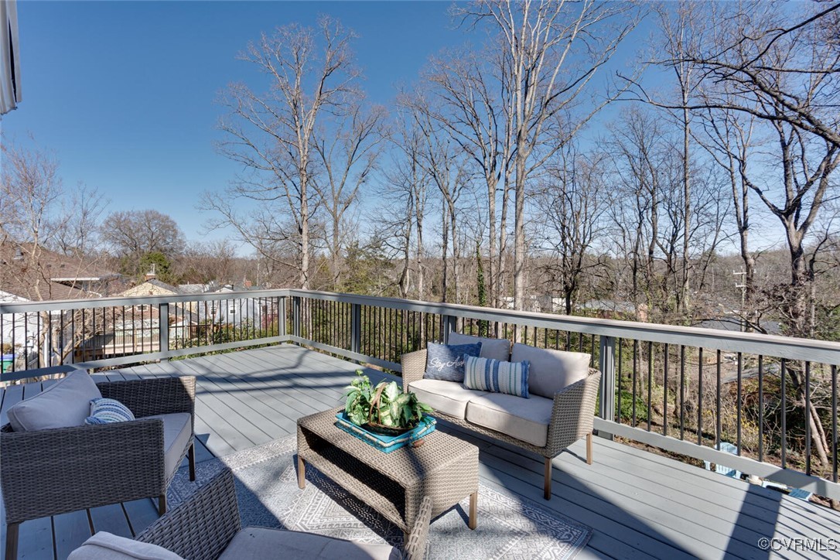
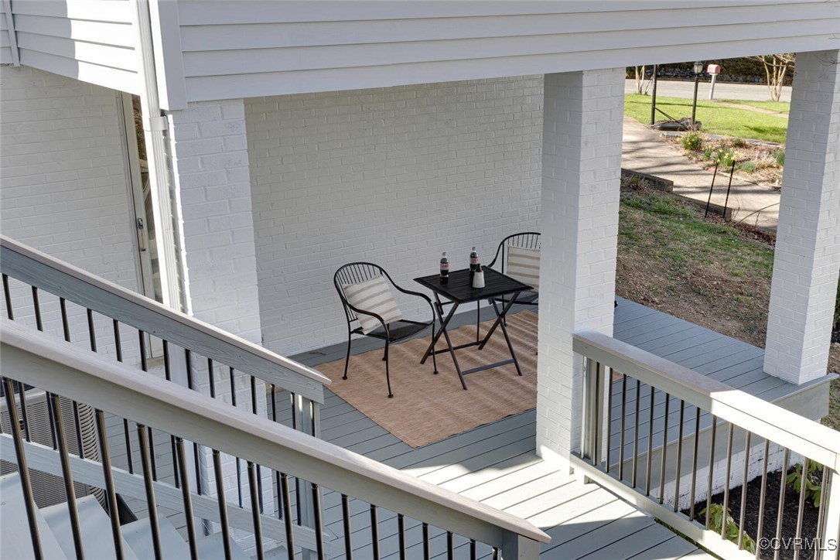
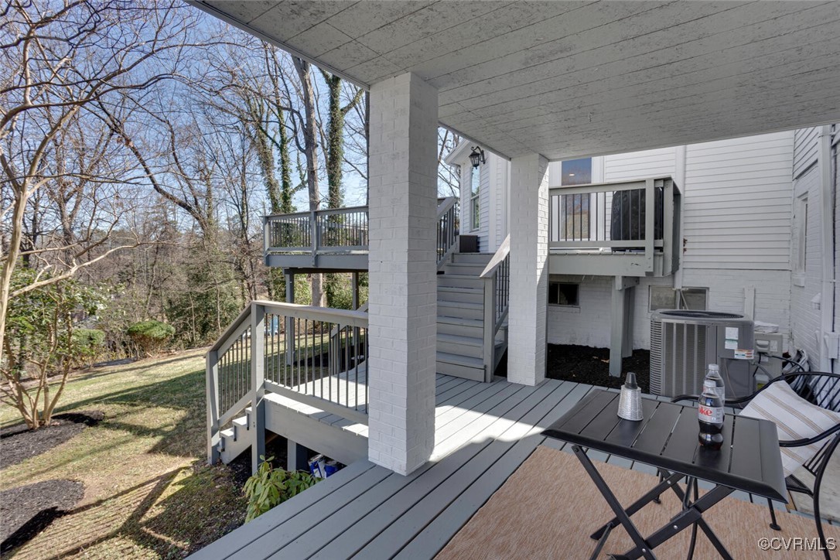
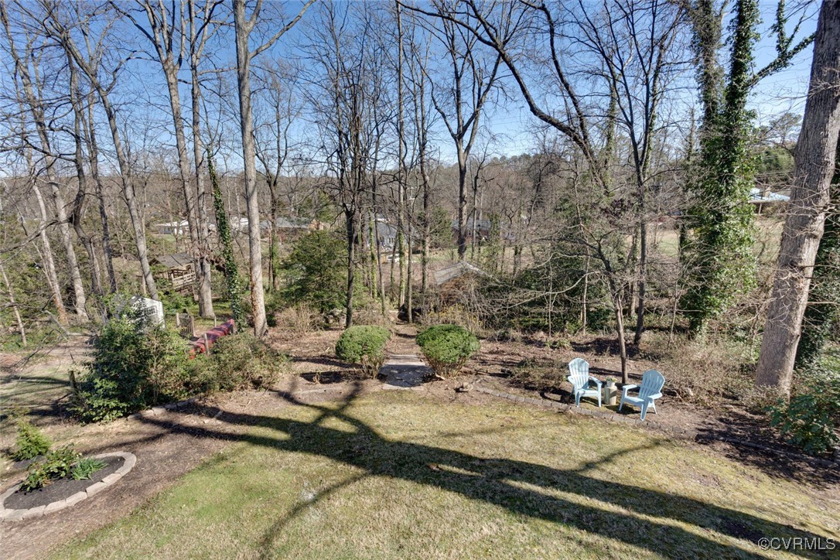
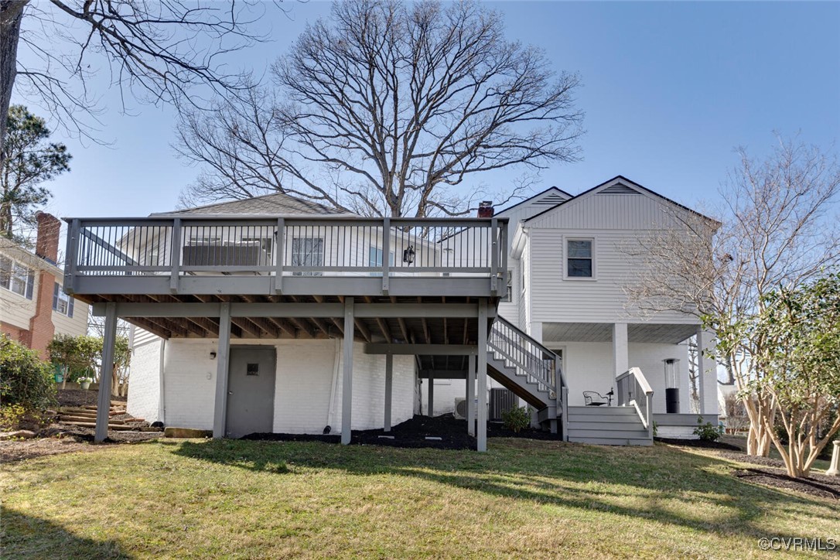
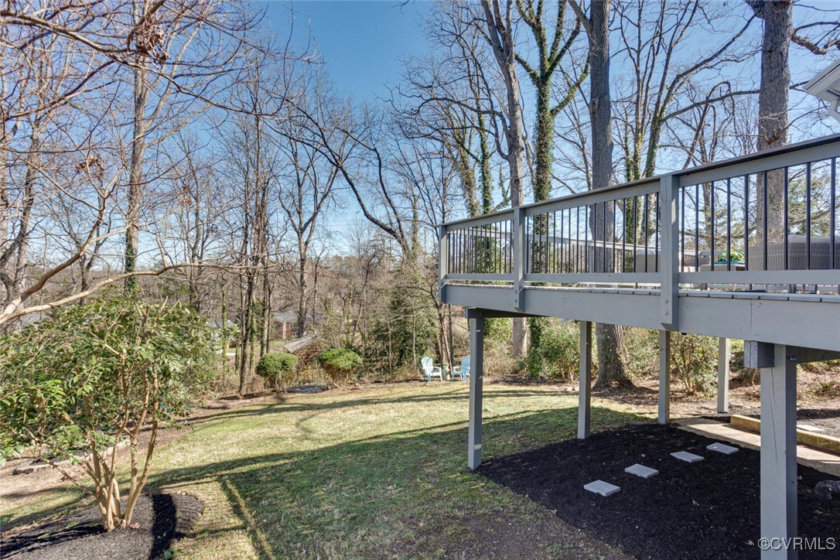
Step outside to a private, multi-level deck--perfect for relaxing, dining, or entertaining guests. Your expansive backyard provides room for gardening, creating a firepit, or simply sitting on the deck looking out on your own private oasis.
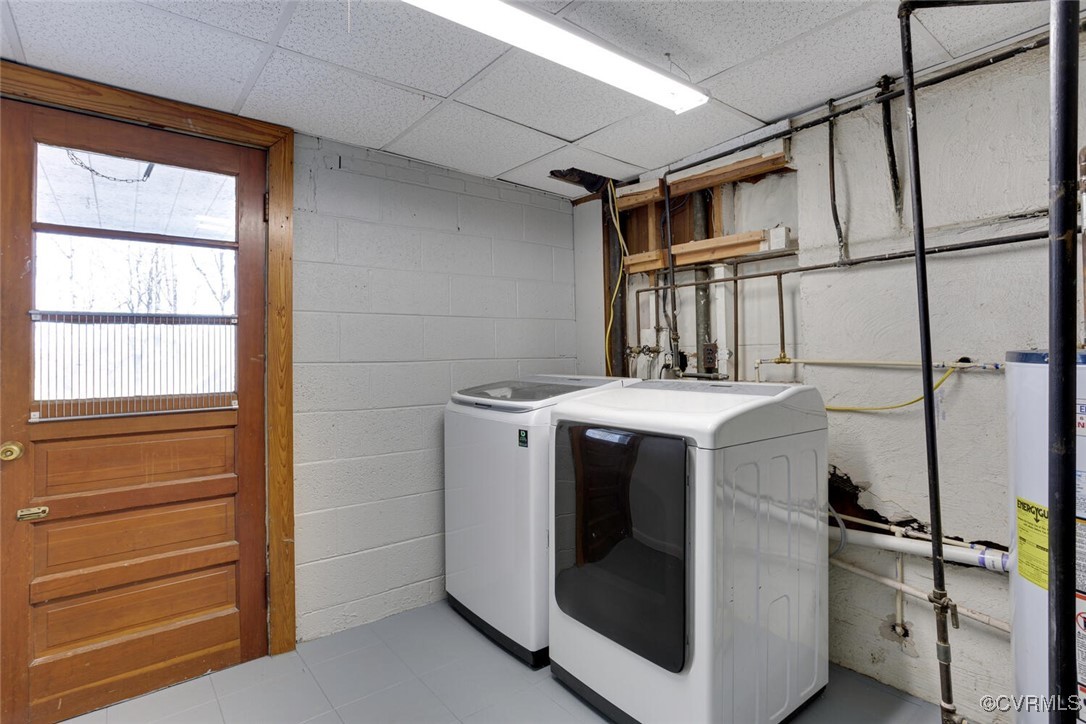
Additional features include a large unfinished basement with two distinct areas--one perfect for a man cave, the other for a workshop. With concrete flooring and electricity, the possibilities are endless. There is also a detached shed for additional storage.
Don't miss the chance to make this updated, spacious, (2,562 Squ. Feet) and well-maintained home yours!
Recent Updates:
* New Roof (2025)
* New HVAC (2024)
* Refinished Hardwood Floors (2025)
* Exterior Paint & Deck Stain (2025)
* Renovated Living Space (2020-2023)

4
beds

3
baths

2,562 Sq.Ft. LIVING AREA

0.52 Acres lot

Anna Catherine Lake

Anna Catherine Lake

Features & Amenities

Interior

  • total bedrooms4
  • Total bathrooms3
  • full bathrooms3
  • Flooring Vinyl, Wood
  • Fireplace Wood Burning
  • APPLIANCES Dryer, Dishwasher, Gas Cooking, Disposal, Gas Water Heater, Ice Maker, Microwave, Refrigerator, Washer
  • other interior Features Ceiling Fan(s), Dining Area, Eat-in Kitchen, Fireplace, Granite Counters, High Ceilings, Kitchen Island, Pantry, Walk-In Closet(s), Workshop

Area & Lot

  • Status Sold
  • Living Area2,562 Sq.Ft.
  • Lot Area0.52 Acres
  • MLS® ID2506540
  • TypeResidential
  • YEAR BUILT1956
  • NeighborhoodTuckahoe
  • Architecture StylesTri-Level
  • Elementary SchoolTuckahoe
  • Middle SchoolTuckahoe
  • High SchoolFreeman

Exterior

  • STORIES3
  • water SourcePublic
  • PoolNone
  • roofShingle
  • parkingOff Street, Oversized
  • HEAT TYPEBaseboard, Electric, Heat Pump, Natural Gas
  • AIR CONDITIONINGCentral Air, Heat Pump
  • sewerPublic Sewer
  • other exterior FeaturesDeck, Storage, Shed

Financial

  • Sales Price$733,000
  • Real Estate Tax $3,668/yr

Tuckahoe

Explore

Work With Anna

Get assistance in determining current property value, crafting a competitive offer, writing and negotiating a contract, and much more. Contact Anna today.

Follow Me on Instagram