Leave a Message

Thank you for your message. I'll be in touch with you shortly.

14344 Orchard Vista Ln
SEE ALL PHOTOS
14344 Orchard Vista Ln
Sold

14344 Orchard Vista Ln

14344 Orchard Vista Ln, Glen Allen, VA 23059

$475,000
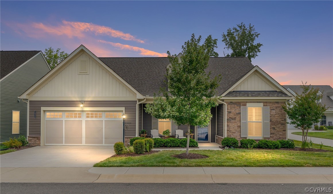
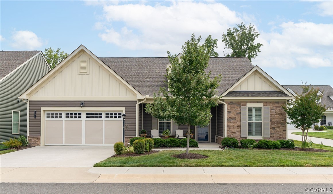
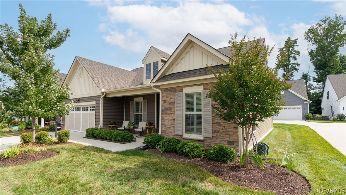
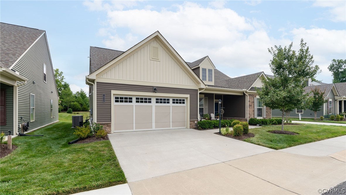
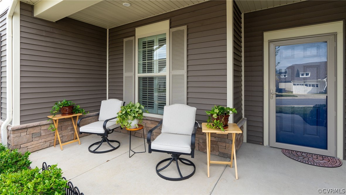
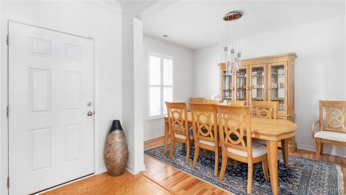
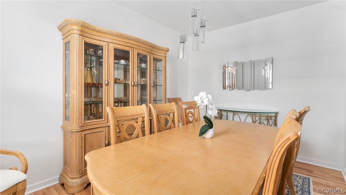
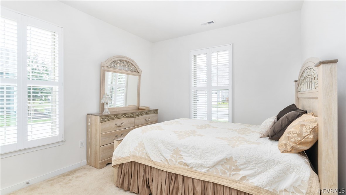
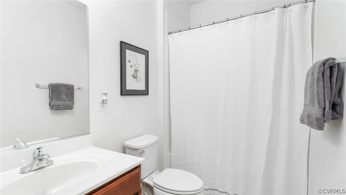
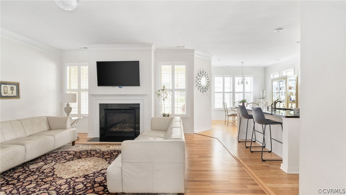
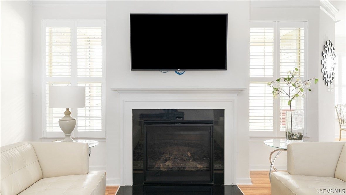
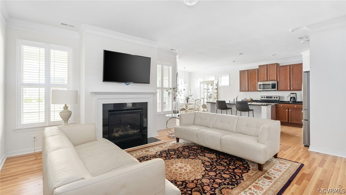
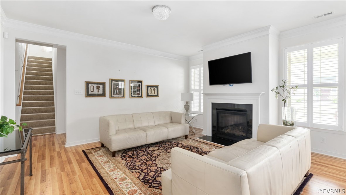
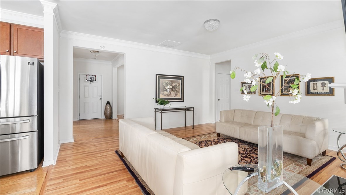
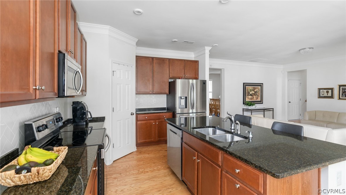
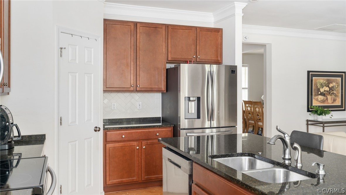
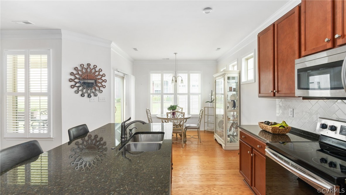
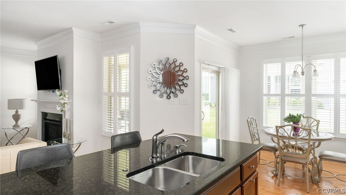
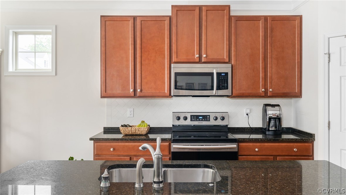
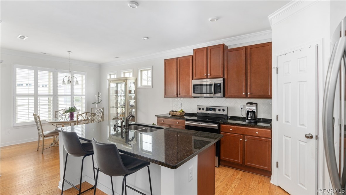
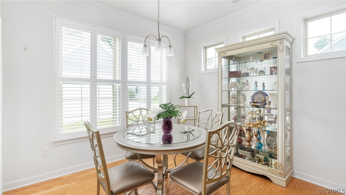
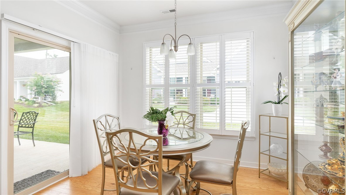
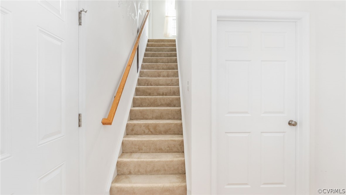
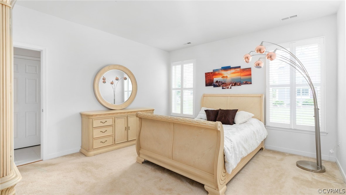
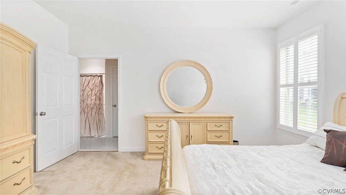
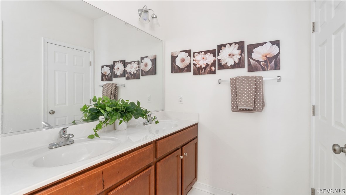
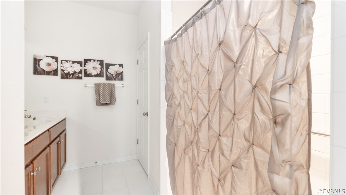
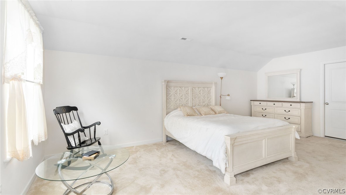
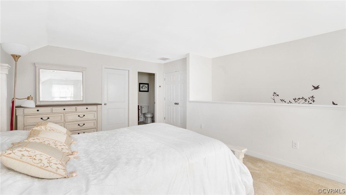
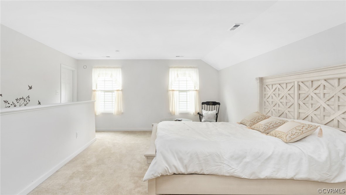
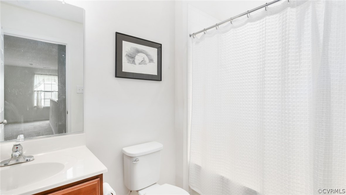
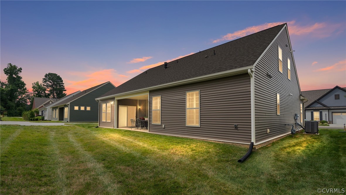
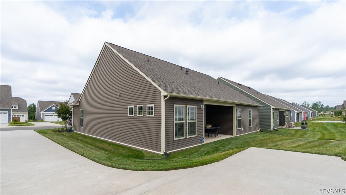
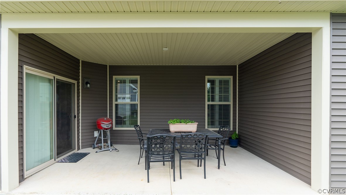
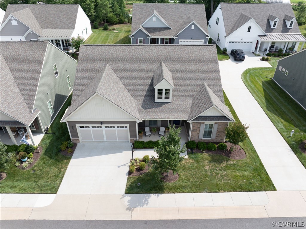
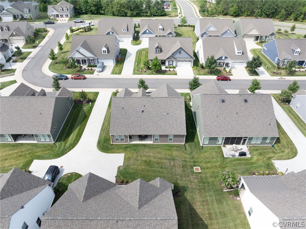
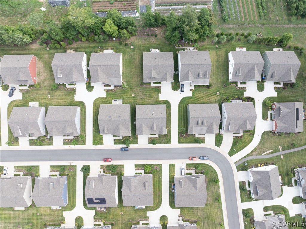
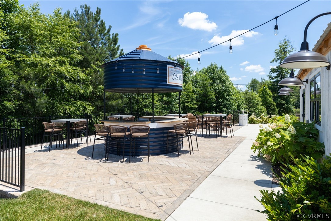
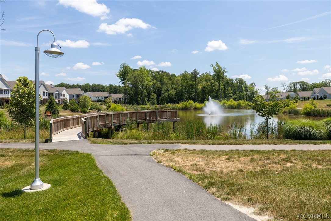
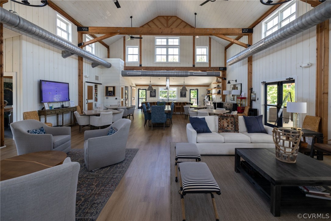
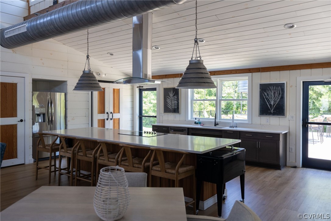
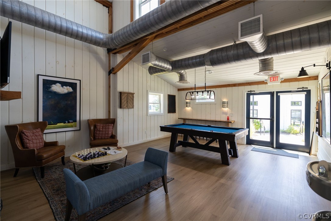
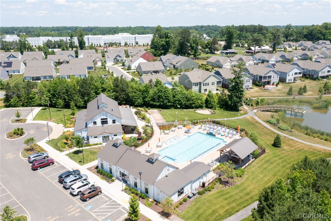
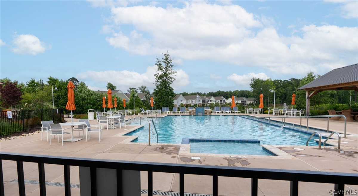
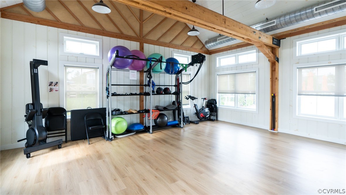
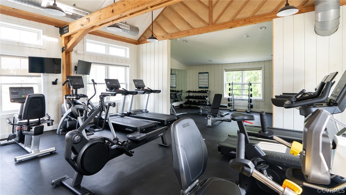
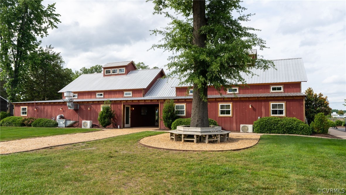
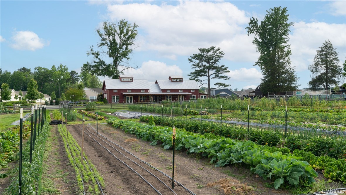
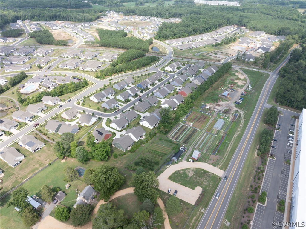
Welcome to your maintenance free oasis with community activities, AWESOME amenities, and fruit & vegetable farm at 14344 Orchard Vista Lane in the sought-after 55+ Agri Community of Chickahominy Falls! This beautiful 3-bedroom, 3-bathroom home offers both style & convenience in a serene, community-focused setting. The home offers a spacious layout with comfortable living spaces across two levels. The open family room & eat-in kitchen area flows seamlessly between spaces with plenty of room for relaxation, dining & the perfect spot for family gatherings or entertaining guests. The eat-in kitchen offers wood cabinetry, tile backsplash, granite countertops, a 8X4 island w/a double sink & disposal, Samsung stainless steel appliances & a 4X4 walk-in pantry! The formal dining room area could be a great office/flexspace. A 1st level primary bedroom includes a full bathroom w/a 8X7 walk-in closet, 5X3 toilet closet, zero entry tiled shower w/a bench seat, 3X3 linen closet & a double vanity w/storage. A 2nd bedroom is also on the 1st level, at the front of the home & hall access to a 11X5 full hallway bathroom w/a single vanity w/storage & extra counter space, toilet, tub & shower. The 2nd level boasts a large room used as the third bedroom but could double as a great REC room or media room that includes a 5X2 closet, an 8X5 attached full bathroom w/a single vanity w/storage, toilet, tub & shower & two separate walk-in attic spaces, providing plenty of storage. Even more storage area can be found in the 23X20 attached 2-car garage that houses the State Premier tankless water heater. You will love hanging out under the covered 17X10 concrete patio with access from the sliding doors from the eat-in kitchen that is ideal for outdoor dining or hanging out. Plantation blinds throughout the first level, custom drapery at the sliding door in the dining area of the eat-in kitchen & the front & back yards are beautifully landscaped w/open grassy areas, perfect for pets. Are you ready for your happy new beginning?

3
beds

3
baths

2,060 Sq.Ft. LIVING AREA

6,272.64 Sq.Ft. lot

Anna Catherine Lake

Anna Catherine Lake

Features & Amenities

Interior

  • total bedrooms3
  • Total bathrooms3
  • full bathrooms3
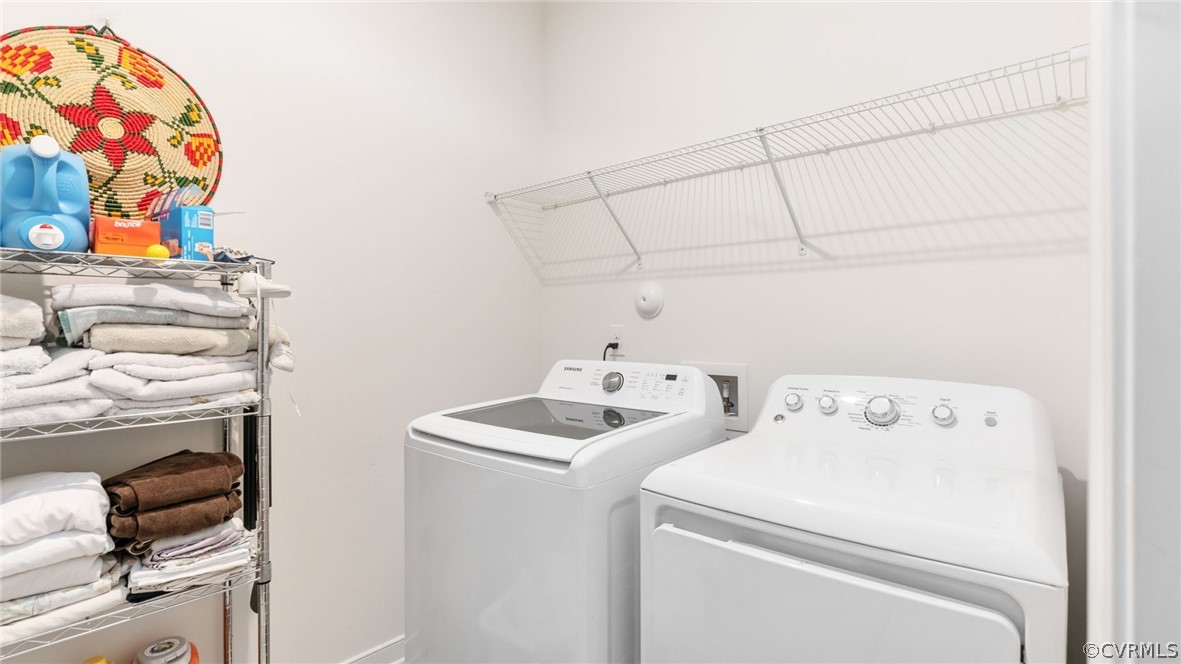
  • Laundry room Washer Hookup, Dryer Hookup
  • Flooring Partially Carpeted, Vinyl, Wood
  • Fireplace Gas
  • APPLIANCES Dishwasher, Electric Cooking, Disposal, Microwave, Oven, Refrigerator, Smooth Cooktop, Tankless Water Heater
  • other interior Features Bedroom on Main Level, Separate/Formal Dining Room, Double Vanity, Eat-in Kitchen, Fireplace, Granite Counters, High Speed Internet, Bath in Primary Bedroom, Main Level Primary, Pantry, Recessed Lighting, Cable TV, Wired for Data, Walk-In Closet(s)

Area & Lot

  • Status Sold
  • Living Area2,060 Sq.Ft.
  • Lot Area6,272.64 Sq.Ft.
  • MLS® ID2416794
  • TypeResidential
  • YEAR BUILT2019
  • Architecture StylesPatio Home
  • Elementary SchoolElmont
  • Middle SchoolLiberty
  • High SchoolPatrick Henry

Exterior

  • STORIES1
  • Garage Space2.0
  • water SourcePublic
  • PoolCommunity, None
  • roofShingle
  • parkingAttached, Direct Access, Driveway, Garage, Garage Door Opener, Paved
  • HEAT TYPEForced Air, Natural Gas
  • AIR CONDITIONINGCentral Air
  • sewerPublic Sewer
  • SubstructureSlab
  • other exterior FeaturesSprinkler/Irrigation, Porch, Paved Driveway

Financial

  • Sales Price$475,000
  • Real Estate Tax $4,001/yr
  • HOA $354/mo

Work With Anna

Get assistance in determining current property value, crafting a competitive offer, writing and negotiating a contract, and much more. Contact Anna today.

Follow Me on Instagram