Leave a Message

Thank you for your message. I'll be in touch with you shortly.

11487 Karen Dr
11487 Karen Dr
11487 Karen Dr
11487 Karen Dr
11487 Karen Dr
11487 Karen Dr
11487 Karen Dr
11487 Karen Dr
11487 Karen Dr
11487 Karen Dr
11487 Karen Dr
11487 Karen Dr
11487 Karen Dr
11487 Karen Dr
11487 Karen Dr
11487 Karen Dr
11487 Karen Dr
11487 Karen Dr
11487 Karen Dr
11487 Karen Dr
11487 Karen Dr
11487 Karen Dr
11487 Karen Dr
11487 Karen Dr
11487 Karen Dr
SEE ALL PHOTOS
11487 Karen Dr
11487 Karen Dr
11487 Karen Dr
11487 Karen Dr
11487 Karen Dr
11487 Karen Dr
11487 Karen Dr
11487 Karen Dr
11487 Karen Dr
11487 Karen Dr
11487 Karen Dr
11487 Karen Dr
11487 Karen Dr
11487 Karen Dr
11487 Karen Dr
11487 Karen Dr
11487 Karen Dr
11487 Karen Dr
11487 Karen Dr
11487 Karen Dr
11487 Karen Dr
11487 Karen Dr
11487 Karen Dr
11487 Karen Dr
11487 Karen Dr
Sold

11487 Karen Dr

11487 Karen Dr, Ashland, VA 23005

$345,000
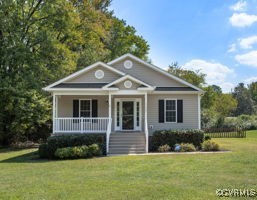
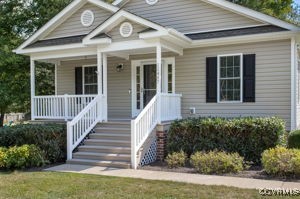
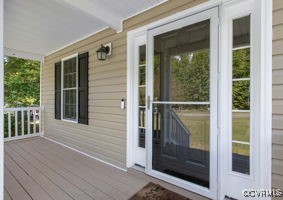
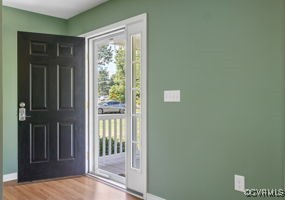
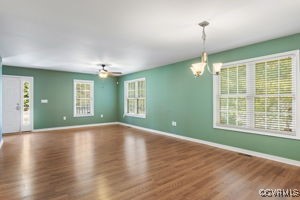
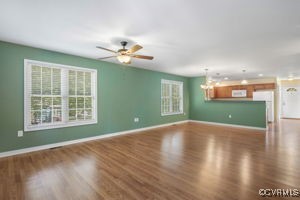
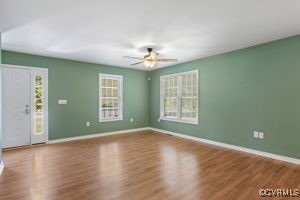
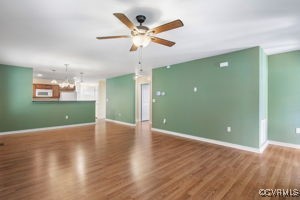
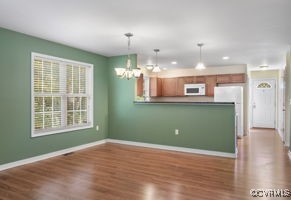
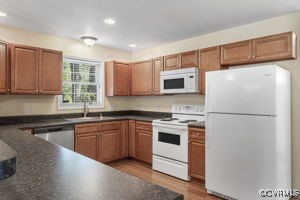
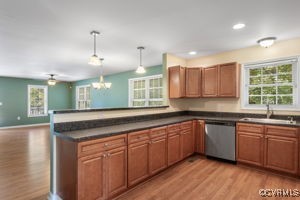
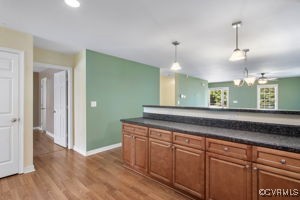
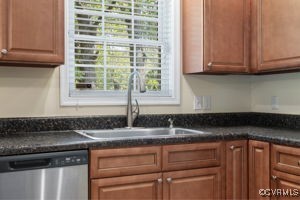
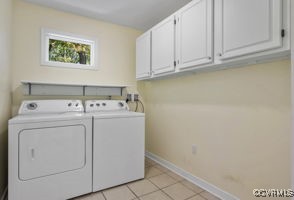
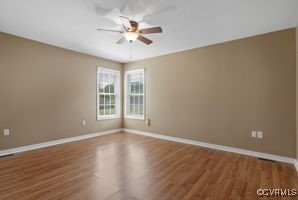
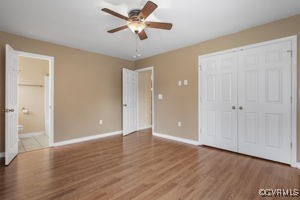
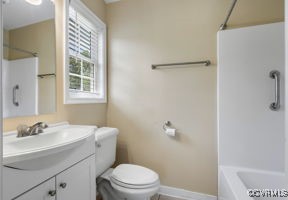
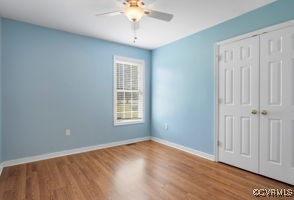
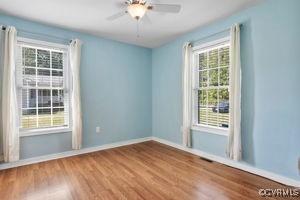
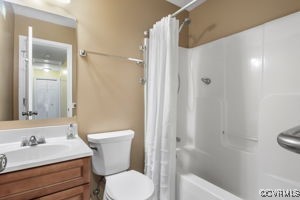
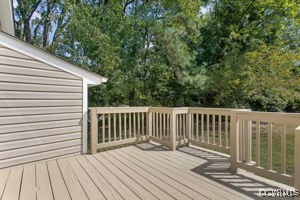
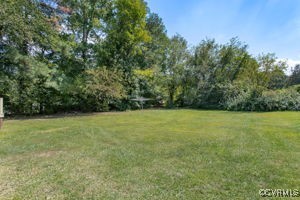
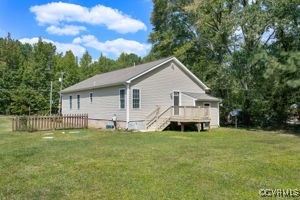
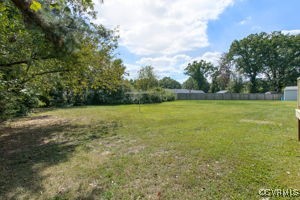
Welcome to this well-maintained low maintenance Rancher near Ashland on .44 acres. This home offers a spacious living and dining area with ceiling fans and laminate flooring. Large kitchen with plenty of cabinets and counter space. Laundry room with built in cabinets, shelves and tile floor. Primary bedroom with ceiling fan laminate flooring, spacious closet, full bath with tile floors. There are two more bedrooms with ceiling fans, laminate floors and double closets. Full hall bath. Outside offers vinyl siding, full country porch, deck in rear of house overlooking large backyard for entertaining, gravel driveway. Stroage shed attached to home. All appliances convey as is. ADT Ring doorbell with cameras and alarm system convey. Conveniently located minutes from Ashland, Va Center, Shopping, Restaurants Interstate 95 and 295. Schedule your showing today!

3
beds

2
baths

1,320 Sq.Ft. LIVING AREA

0.44 Acres lot

Anna Catherine Lake

Anna Catherine Lake

Features & Amenities

Interior

  • total bedrooms3
  • Total bathrooms2
  • full bathrooms2
  • Laundry room Washer Hookup, Dryer Hookup
  • Flooring Ceramic Tile, Laminate
  • APPLIANCES Dryer, Electric Water Heater, Microwave, Refrigerator, Stove, Washer
  • other interior Features Bedroom on Main Level, Ceiling Fan(s), Dining Area, Laminate Counters, Main Level Primary

Area & Lot

  • Status Sold
  • Living Area1,320 Sq.Ft.
  • Lot Area0.44 Acres
  • MLS® ID2423475
  • TypeResidential
  • YEAR BUILT2013
  • Architecture StylesRanch
  • Elementary SchoolElmont
  • Middle SchoolLiberty
  • High SchoolPatrick Henry

Exterior

  • STORIES1
  • water SourceWell
  • PoolNone
  • roofShingle
  • lot featuresLevel
  • parkingDriveway, Unpaved
  • HEAT TYPEElectric
  • AIR CONDITIONINGCentral Air, Electric
  • sewerEngineered Septic
  • security FeaturesSecurity System
  • other exterior FeaturesDeck, Storage, Shed, Unpaved Driveway

Financial

  • Sales Price$345,000
  • Real Estate Tax $2,317/yr

Work With Anna

Get assistance in determining current property value, crafting a competitive offer, writing and negotiating a contract, and much more. Contact Anna today.

Follow Me on Instagram