Leave a Message

Thank you for your message. I'll be in touch with you shortly.

100 Durrington Ct
100 Durrington Ct
100 Durrington Ct
100 Durrington Ct
100 Durrington Ct
100 Durrington Ct
100 Durrington Ct
100 Durrington Ct
100 Durrington Ct
100 Durrington Ct
100 Durrington Ct
100 Durrington Ct
100 Durrington Ct
100 Durrington Ct
100 Durrington Ct
100 Durrington Ct
100 Durrington Ct
100 Durrington Ct
100 Durrington Ct
100 Durrington Ct
100 Durrington Ct
100 Durrington Ct
100 Durrington Ct
100 Durrington Ct
100 Durrington Ct
100 Durrington Ct
100 Durrington Ct
100 Durrington Ct
100 Durrington Ct
100 Durrington Ct
100 Durrington Ct
100 Durrington Ct
100 Durrington Ct
100 Durrington Ct
100 Durrington Ct
100 Durrington Ct
100 Durrington Ct
100 Durrington Ct
100 Durrington Ct
100 Durrington Ct
100 Durrington Ct
100 Durrington Ct
100 Durrington Ct
100 Durrington Ct
100 Durrington Ct
100 Durrington Ct
100 Durrington Ct
100 Durrington Ct
100 Durrington Ct
SEE ALL PHOTOS
100 Durrington Ct
100 Durrington Ct
100 Durrington Ct
100 Durrington Ct
100 Durrington Ct
100 Durrington Ct
100 Durrington Ct
100 Durrington Ct
100 Durrington Ct
100 Durrington Ct
100 Durrington Ct
100 Durrington Ct
100 Durrington Ct
100 Durrington Ct
100 Durrington Ct
100 Durrington Ct
100 Durrington Ct
100 Durrington Ct
100 Durrington Ct
100 Durrington Ct
100 Durrington Ct
100 Durrington Ct
100 Durrington Ct
100 Durrington Ct
100 Durrington Ct
100 Durrington Ct
100 Durrington Ct
100 Durrington Ct
100 Durrington Ct
100 Durrington Ct
100 Durrington Ct
100 Durrington Ct
100 Durrington Ct
100 Durrington Ct
100 Durrington Ct
100 Durrington Ct
100 Durrington Ct
100 Durrington Ct
100 Durrington Ct
100 Durrington Ct
100 Durrington Ct
100 Durrington Ct
100 Durrington Ct
100 Durrington Ct
100 Durrington Ct
100 Durrington Ct
100 Durrington Ct
100 Durrington Ct
100 Durrington Ct
Sold

100 Durrington Ct

100 Durrington Ct, North Chesterfield, VA 23236

$560,000
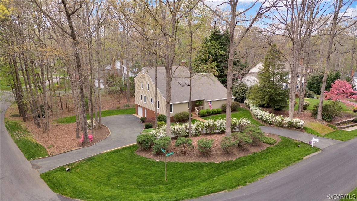
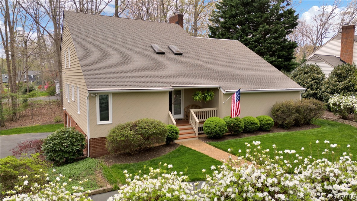
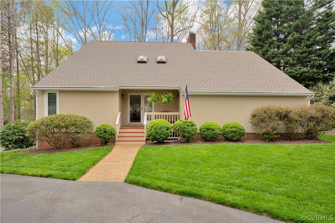
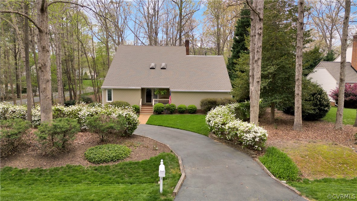
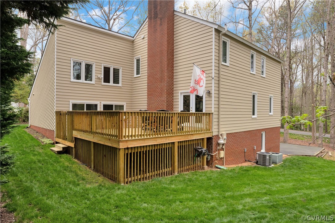
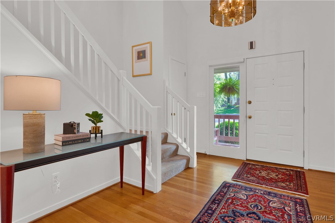
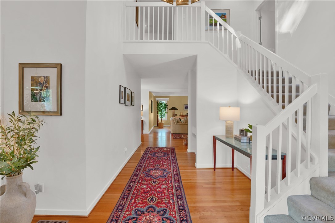
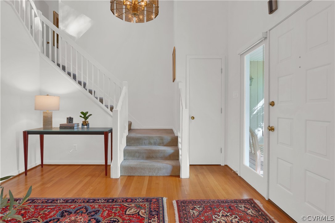
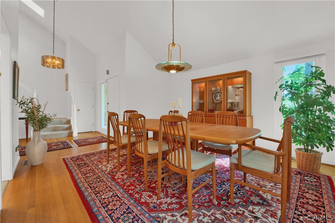
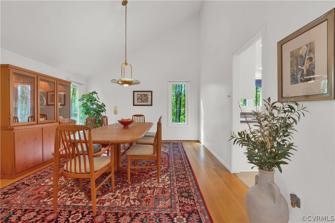
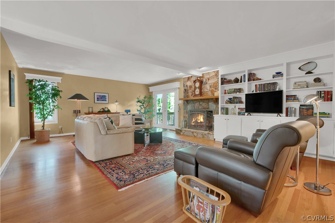
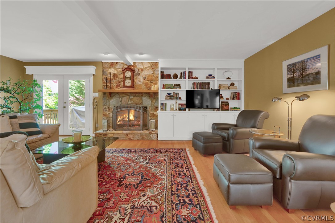
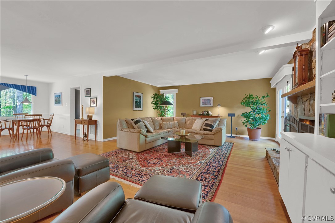
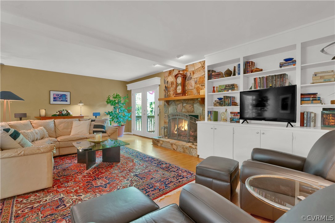
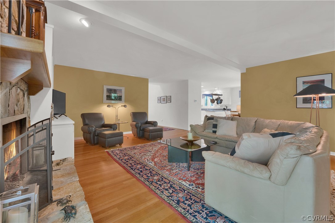
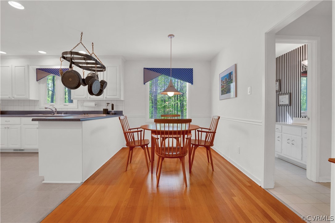
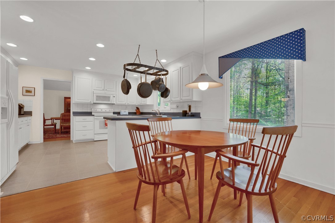
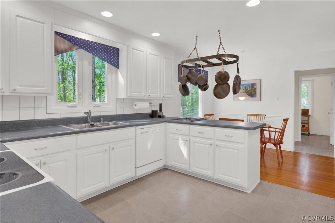
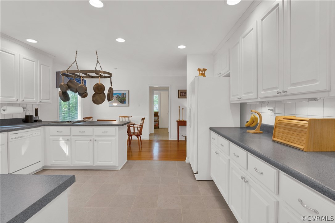
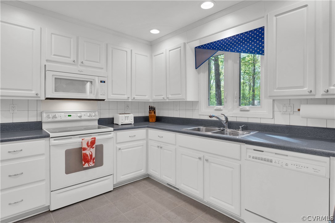
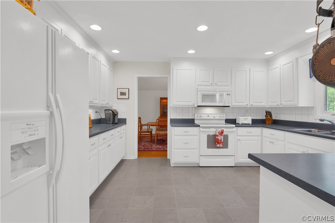
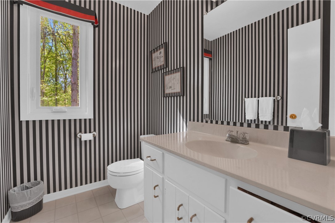
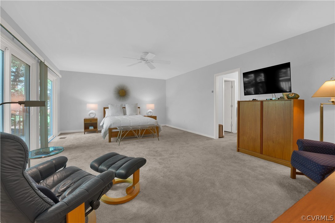
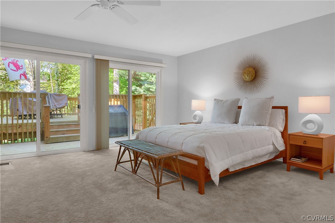
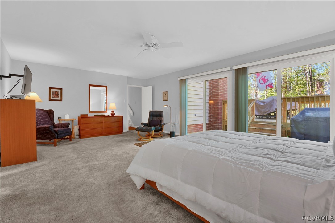
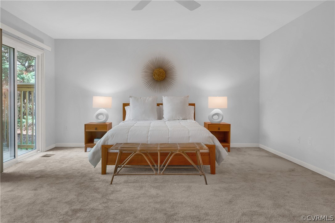
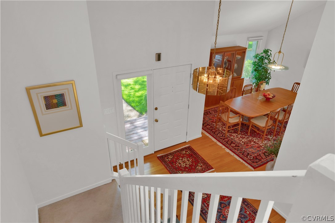
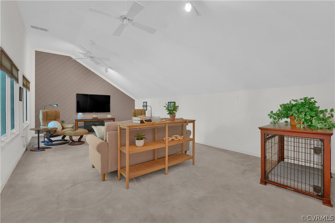
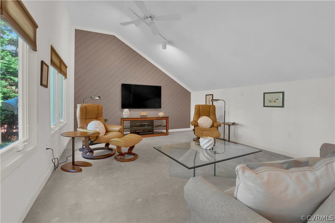
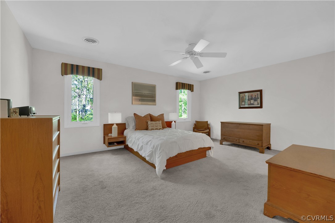
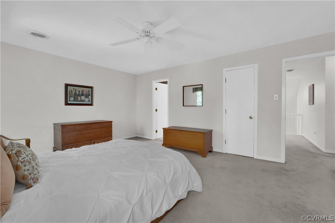
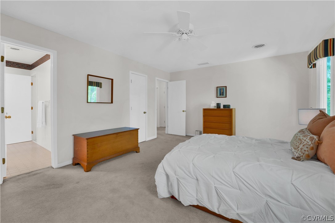
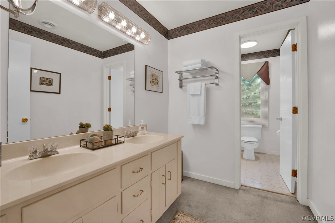
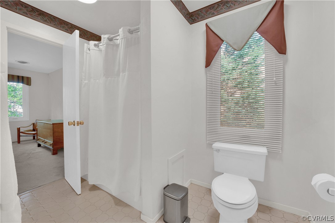
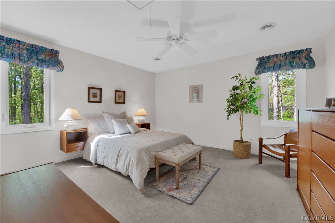
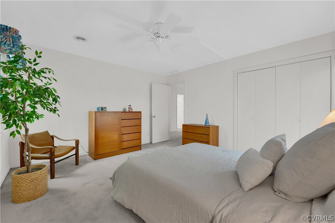
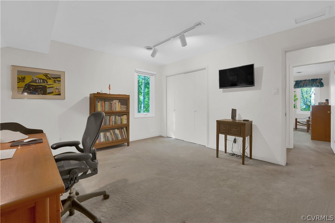
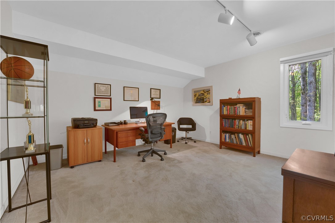
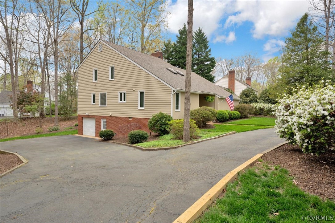
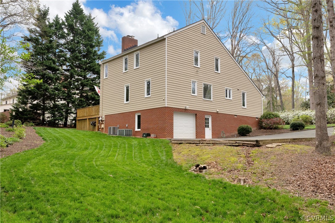
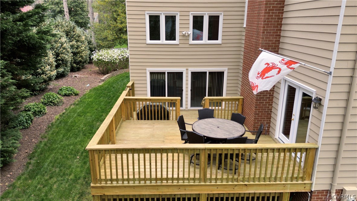
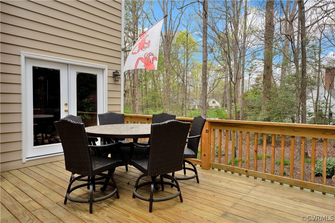
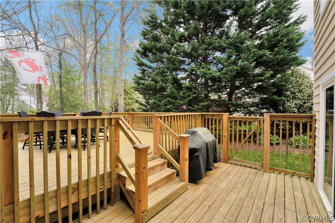
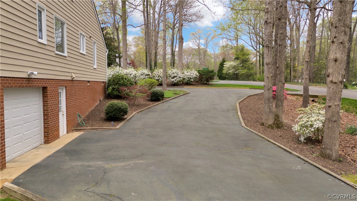
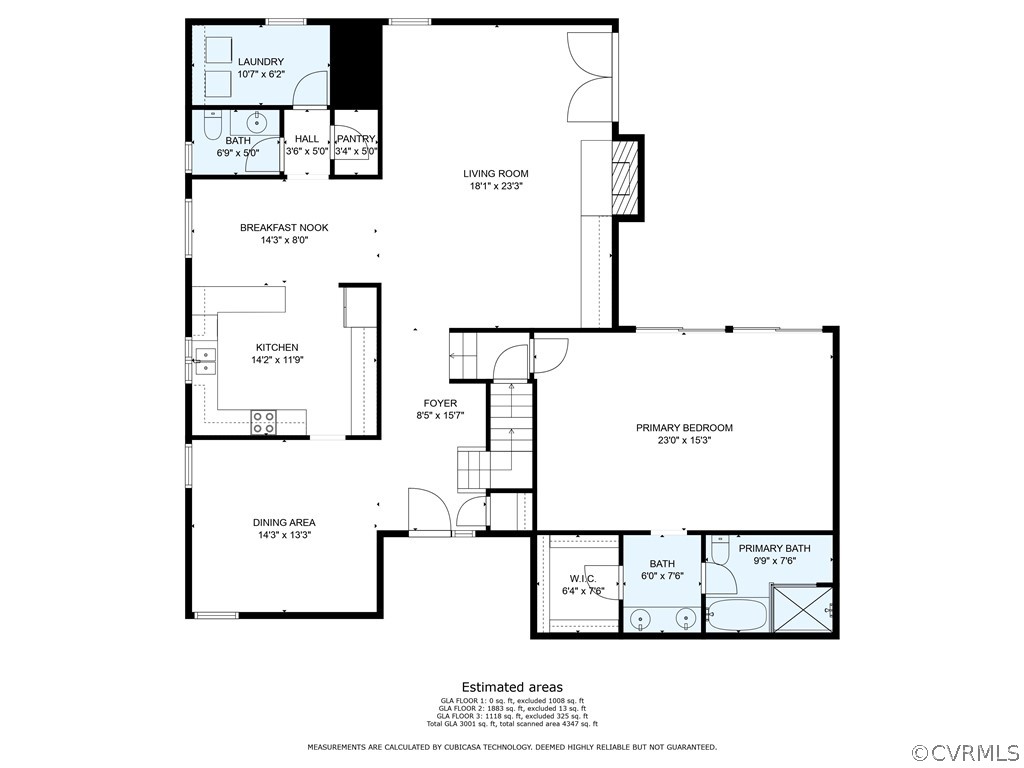
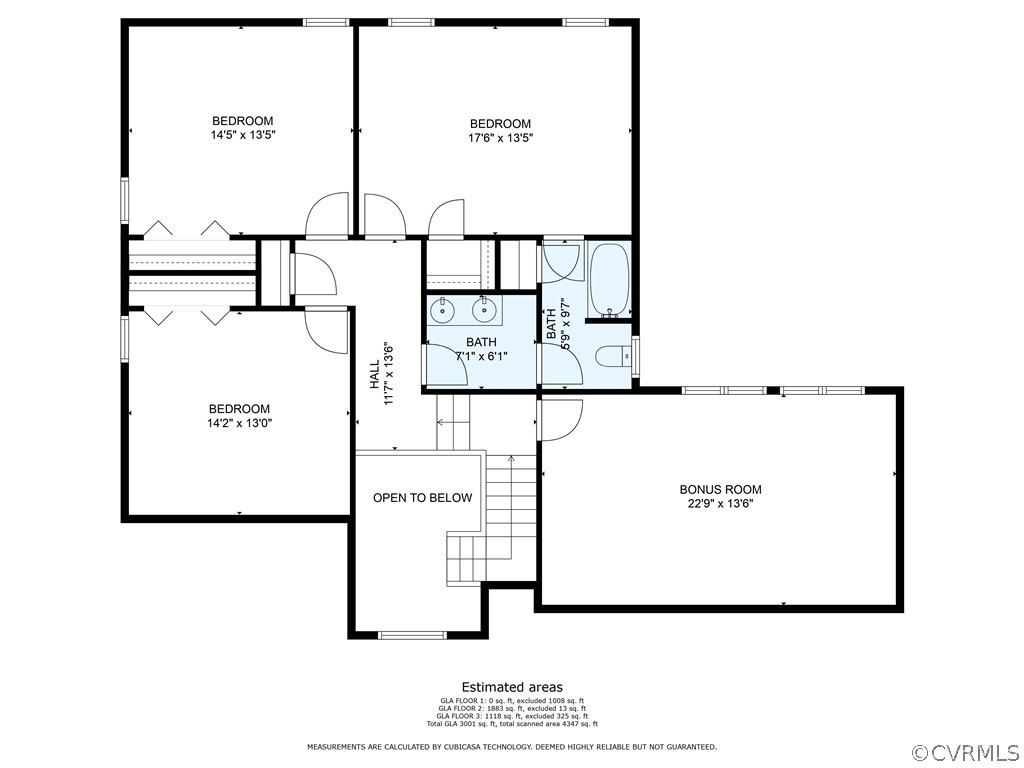
100 Durrington Court strikes the perfect balance of contemporary design elements and a respectful nod to to the established neighghborhood of Stonehenge. Nestled on a large corner lot and encompassed by mature landscaping this home stands as a testament to the seamless integration of innovation and tradition. Approaching from the street, the home's clean lines and bold geometric shapes catch the eye, hinting at the forward-thinking design within. Yet, as you draw nearer, the warmth of its facade pays homage to the architectural heritage of the neighborhood. Upon entering, natural light floods the interior, accentuating the mid century modern design and open-concept layout. Its substantial footprint hints at the ample living space within, promising room to roam and grow in equal measure. A palette of neutral tones serves as a canvas for both timeless elegance and modern flair, inviting you to unwind in a space where past and present converge effortlessly. The living area beckons with its stone fireplace and custom built-ins offering a sanctuary for relaxation or entertaining guests. The living and dining spaces flow seamlessly from one to the next, offering a versatile canvas for both relaxed living and stylish entertaining. Step down into the expansive primary suite where a wall of windows look out onto the back deck. Half way up the stairs, you're greeted by a cozy den with vaulted ceilings and expansive windows inviting you to bask in the serenity of your private retreat. Just a few steps up and you'll find three additional generously proportioned bedrooms and a full bath accessible from the hall and one of the bedrooms. Downstairs, the basement offers a surprise in the form of a vast storage area, workshop area and oversized garage. With its prime location, timeless architecture, and convenient amenities, this house epitomizes luxurious living at its finest, offering a rare opportunity to own a true masterpiece in a coveted neighborhood.

4
beds

3
baths

2,925 Sq.Ft. LIVING AREA

0.61 Acres lot

Anna Catherine Lake

Anna Catherine Lake

Features & Amenities

Interior

  • total bedrooms4
  • Total bathrooms3
  • full bathrooms2
  • half bathroom1
  • Flooring Carpet, Laminate, Linoleum, Parquet, Wood
  • Fireplace Wood Burning
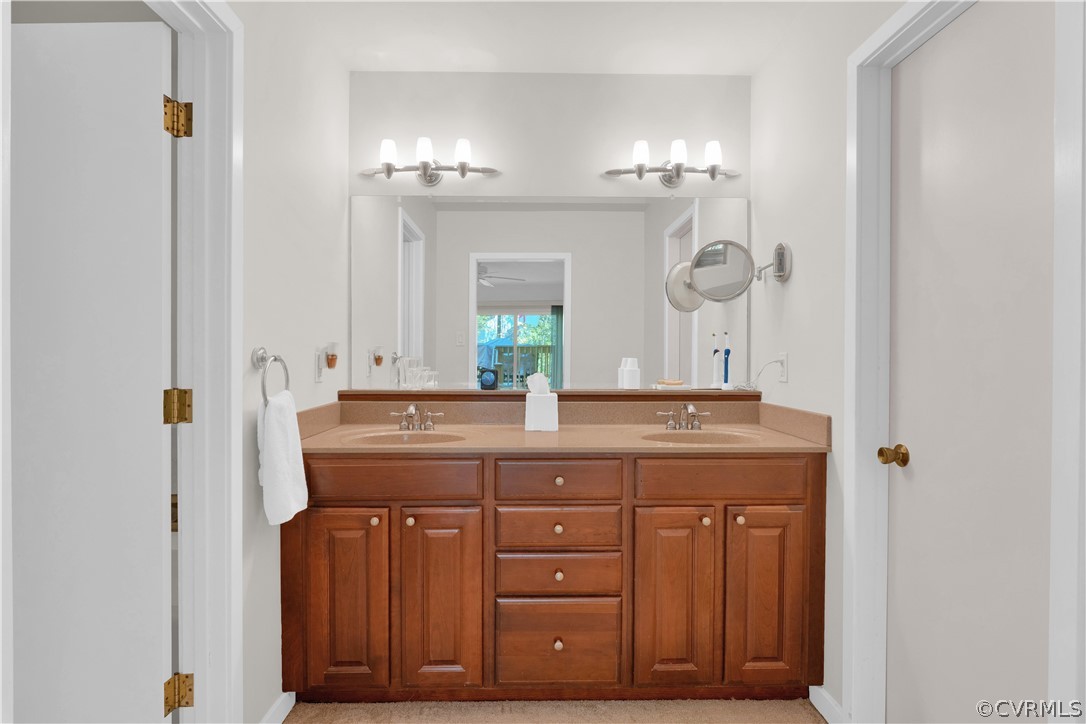
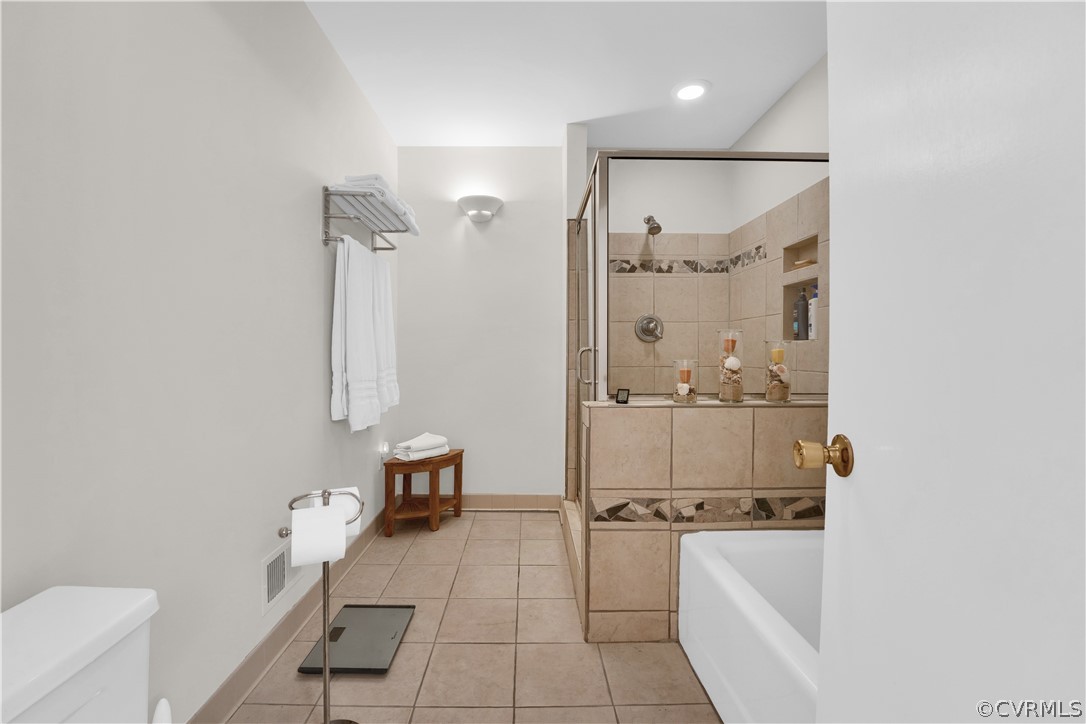
  • other interior Features Bookcases, Built-in Features, Breakfast Area, Ceiling Fan(s), Separate/Formal Dining Room, Eat-in Kitchen, Fireplace, Bath in Primary Bedroom, Main Level Primary, Track Lighting, Walk-In Closet(s)

Area & Lot

  • Status Sold
  • Living Area2,925 Sq.Ft.
  • Lot Area0.61 Acres
  • MLS® ID2409837
  • TypeResidential
  • YEAR BUILT1983
  • Architecture StylesContemporary, Two Story
  • Elementary SchoolGordon
  • Middle SchoolMidlothian
  • High SchoolMonacan

Exterior

  • STORIES2
  • Garage Space1.0
  • water SourcePublic
  • PoolNone
  • roofComposition, Shingle
  • parkingAttached, Direct Access, Garage, Garage Door Opener
  • HEAT TYPEForced Air, Natural Gas
  • AIR CONDITIONINGCentral Air
  • sewerPublic Sewer

Financial

  • Sales Price$560,000
  • Real Estate Tax $4,024/yr
View Virtual Tour

Work With Anna

Get assistance in determining current property value, crafting a competitive offer, writing and negotiating a contract, and much more. Contact Anna today.

Follow Me on Instagram