Leave a Message

Thank you for your message. I'll be in touch with you shortly.

4506 Stoney Creek Ln
SEE ALL PHOTOS
4506 Stoney Creek Ln
Sold

4506 Stoney Creek Ln

4506 Stoney Creek Ln, Chester, VA 23831

$390,000
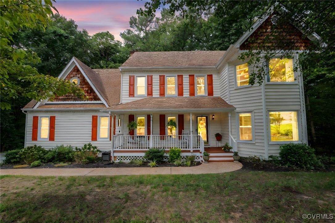
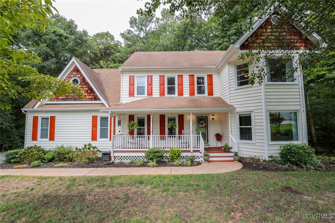
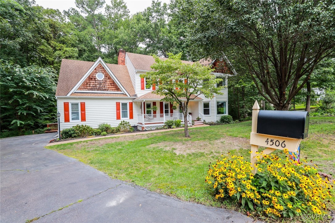
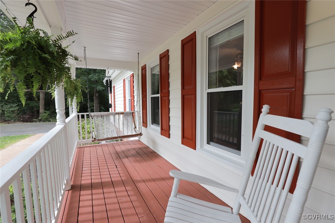
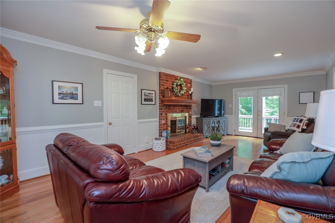
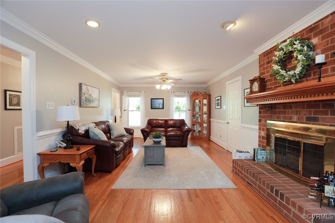
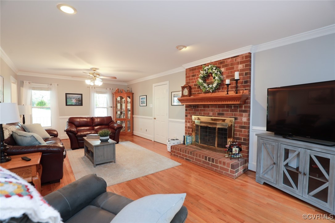
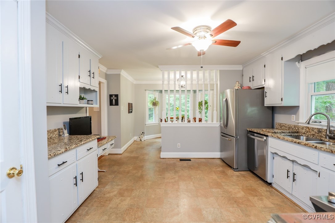
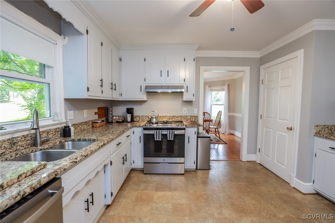
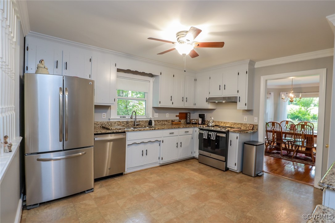
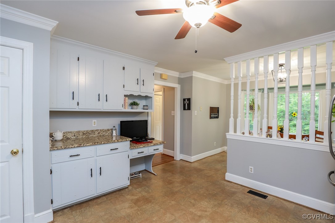
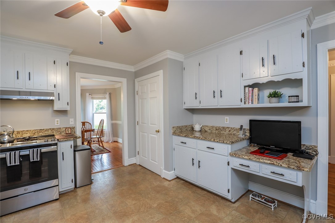
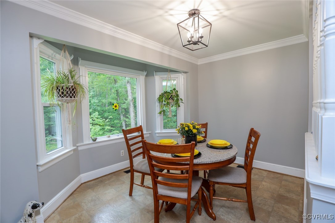
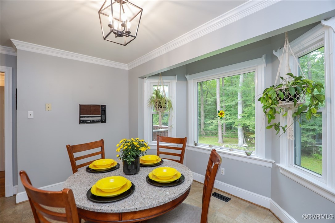
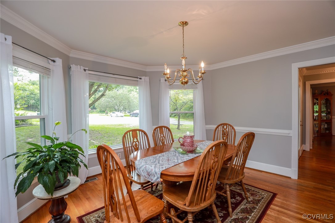
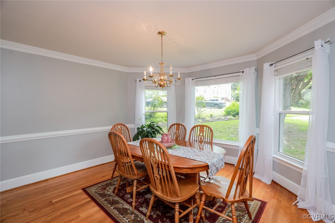
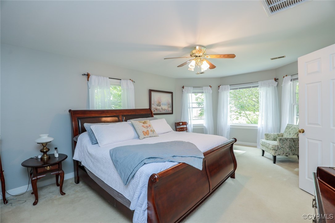
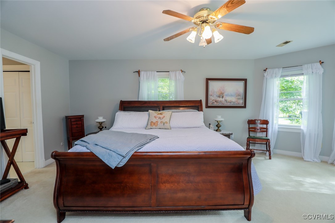
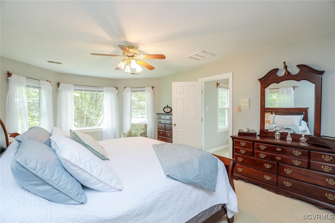
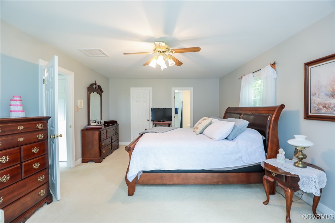
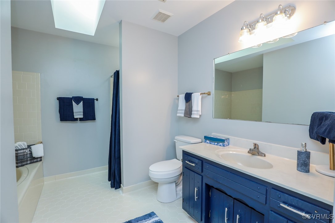
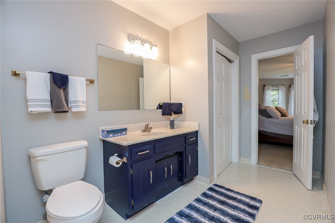
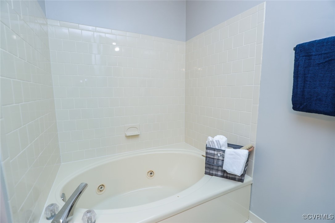
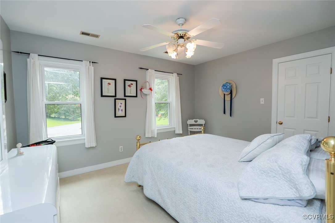
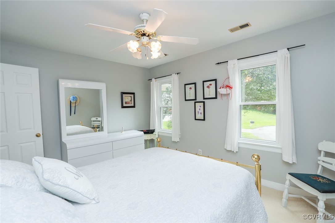
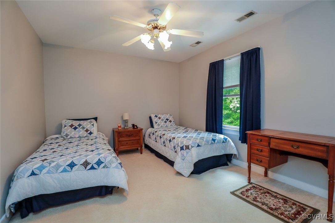
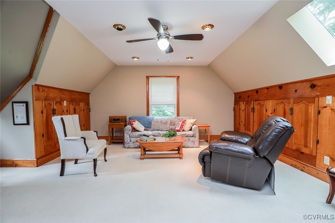
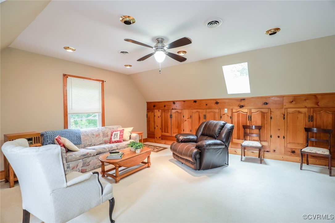
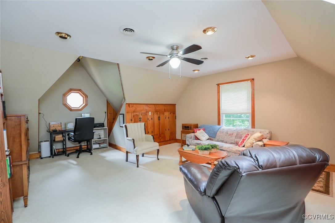
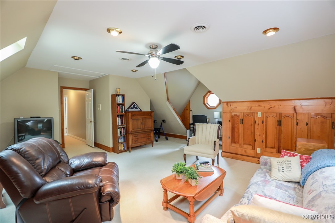
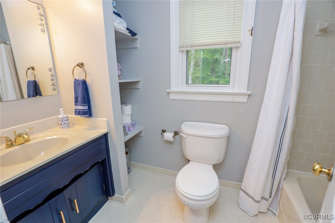
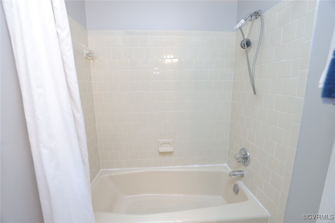
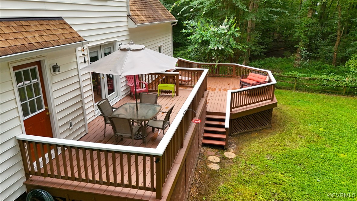
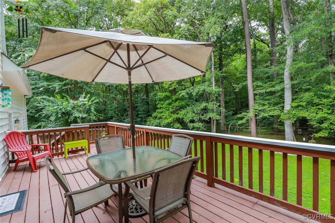
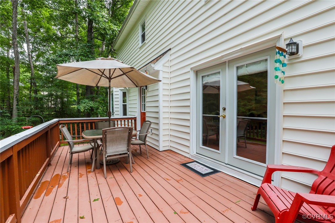
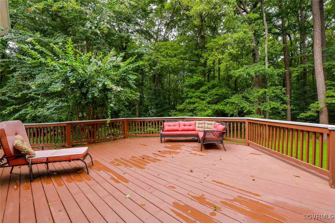
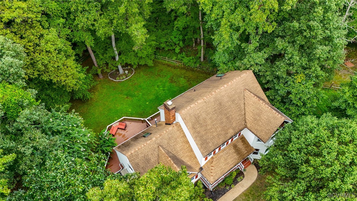
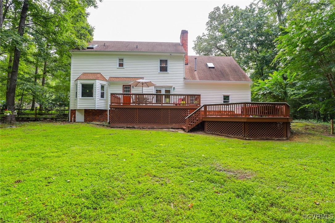
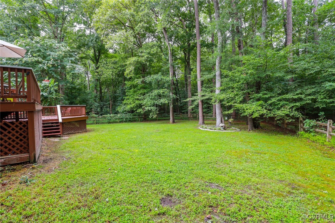
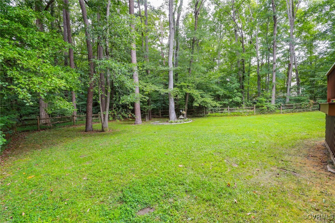
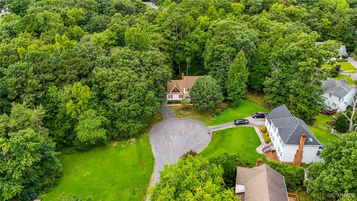
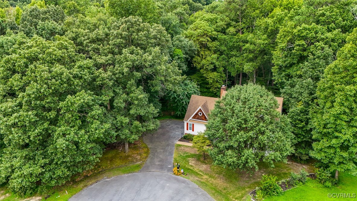
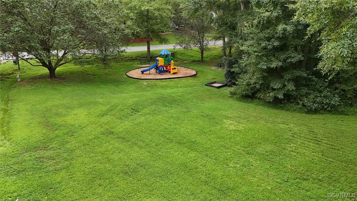
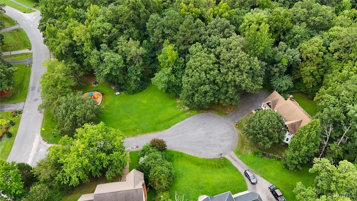
Discover your tranquil haven in the heart of Chester. This charming 4-bedroom, 2.5-bathroom home, nestled at the end of a cul-de-sac, offers the perfect blend of serenity and convenience. Step inside and be greeted by a spacious living area with a cozy brick fireplace and french doors leading out to the deck. The formal dining room, bathed in natural light, features hardwood floors and bay windows. The heart of the home is the large kitchen, equipped with stainless steel appliances, granite countertops, pantry, and brand new dishwasher. Enjoy morning coffee in the adorable breakfast nook with tranquil backyard views. Upstairs, retreat to the primary suite which boasts bay windows, a walk-in closet, and spacious en-suite bath. Two guest rooms and a versatile 4th bedroom or bonus room offer endless possibilities for customization - perfect for a playroom, office space, or teen hangout. Storage is no issue with a pull-down attic, walk-up attic, and 2-car garage providing ample space for all your belongings. But the real magic happens outside, where a lush, private backyard awaits you. Relax and unwind on the large 2-tiered rear deck, surrounded by nature on nearly a half-acre lot, with only adjacent home, allowing you to revel in the freedom and space. Don't miss the opportunity to make this truly special home your own. Your peaceful retreat awaits!

4
beds

3
baths

2,432 Sq.Ft. LIVING AREA

0.42 Acres lot

Anna Catherine Lake

Anna Catherine Lake

Features & Amenities

Interior

  • total bedrooms4
  • Total bathrooms3
  • full bathrooms2
  • half bathroom1
  • Laundry room Washer Hookup, Dryer Hookup
  • Flooring Partially Carpeted, Wood
  • Fireplace Masonry
  • APPLIANCES Dishwasher, Electric Water Heater, Microwave, Oven, Refrigerator, Stove
  • other interior Features Breakfast Area, Bay Window, Ceiling Fan(s), Separate/Formal Dining Room, Double Vanity, Eat-in Kitchen, French Door(s)/Atrium Door(s), Fireplace, Granite Counters, Bath in Primary Bedroom, Pantry, Walk-In Closet(s)

Area & Lot

  • Status Sold
  • Living Area2,432 Sq.Ft.
  • Lot Area0.42 Acres
  • MLS® ID2422039
  • TypeResidential
  • YEAR BUILT1988
  • Architecture StylesTwo Story
  • Elementary SchoolWells
  • Middle SchoolCarver
  • High SchoolThomas Dale

Exterior

  • STORIES2
  • Garage Space2.0
  • water SourcePublic
  • PoolPool, Community
  • roofComposition, Shingle
  • lot featuresWooded, Cul-De-Sac
  • parkingAttached, Direct Access, Driveway, Garage, Paved
  • HEAT TYPEElectric, Heat Pump, Natural Gas, Zoned
  • AIR CONDITIONINGCentral Air, Zoned
  • sewerPublic Sewer
  • Disability FeaturesStair Lift
  • other exterior FeaturesDeck, Porch, Paved Driveway

Financial

  • Sales Price$390,000
  • Real Estate Tax $3,087/yr
  • HOA $550/yr
View Virtual Tour

Work With Anna

Get assistance in determining current property value, crafting a competitive offer, writing and negotiating a contract, and much more. Contact Anna today.

Follow Me on Instagram