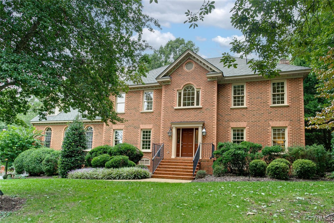
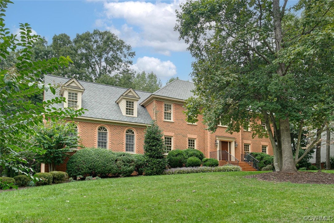
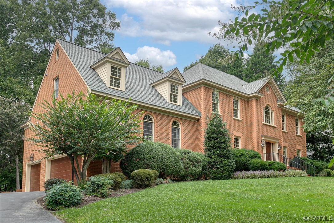
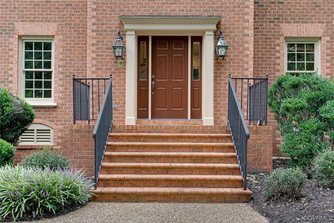
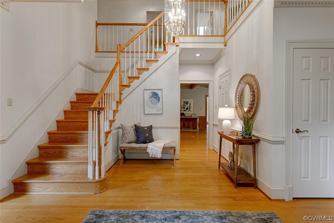
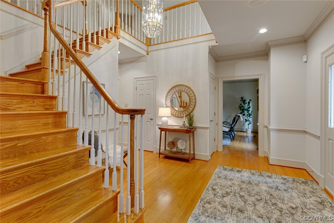
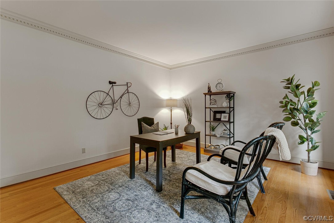
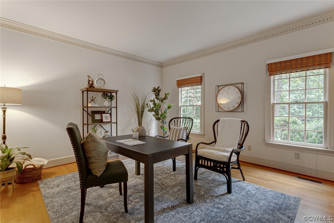
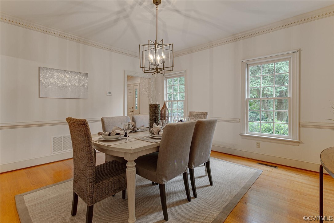
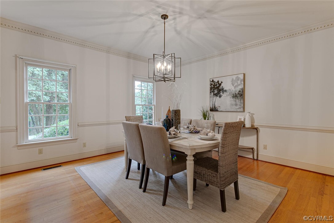
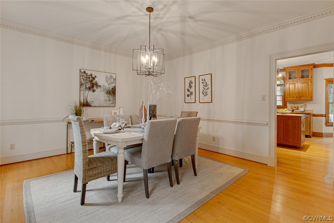
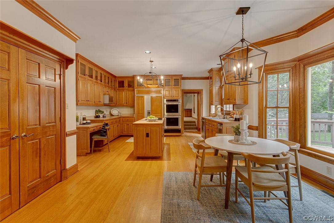
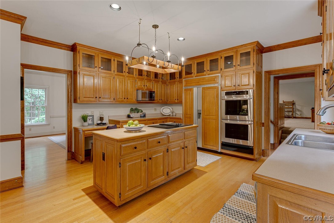
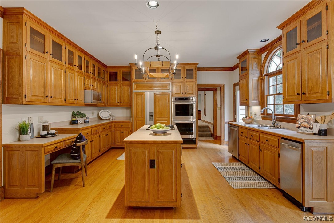
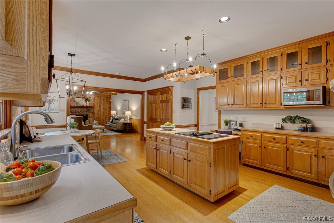
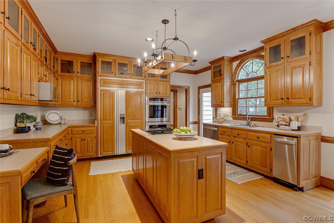
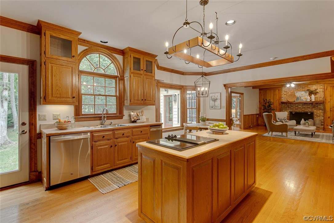
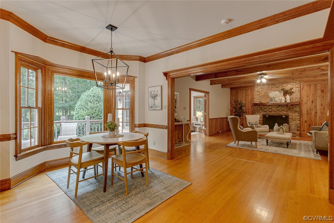
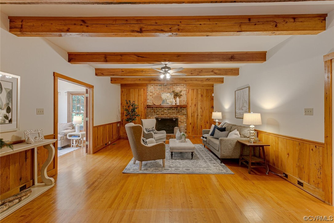
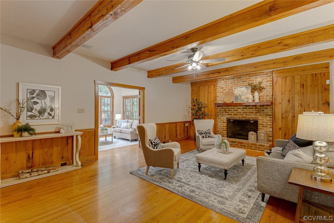
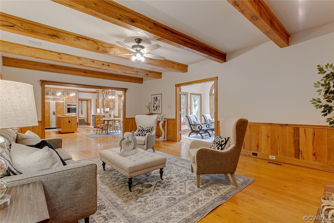
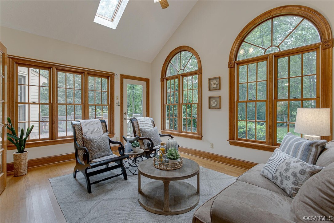
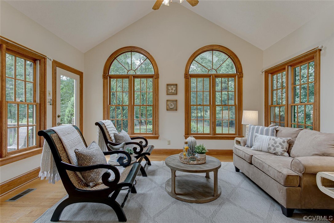
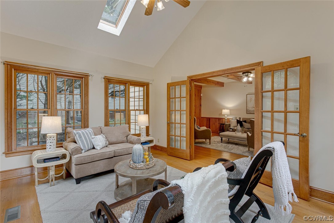
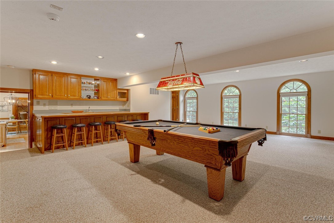
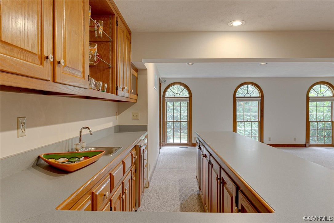
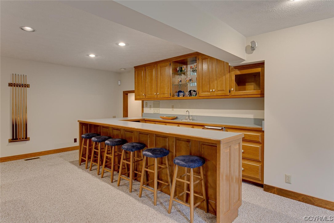
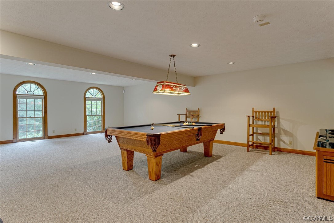
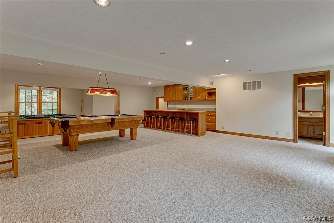
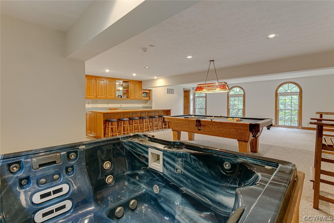
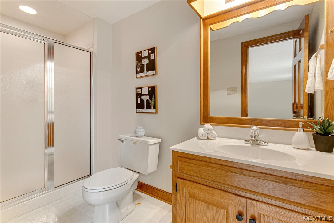
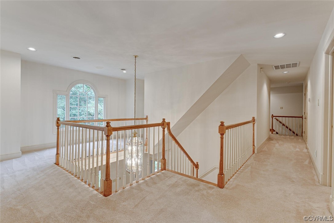
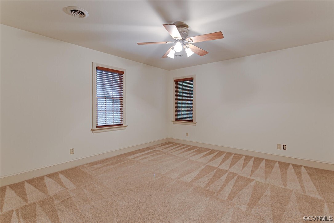
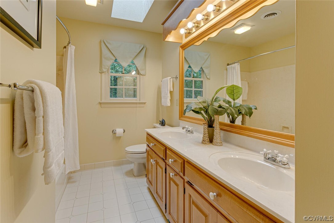
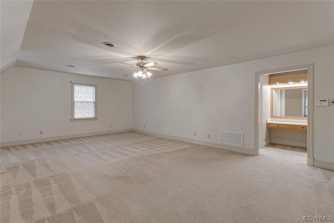
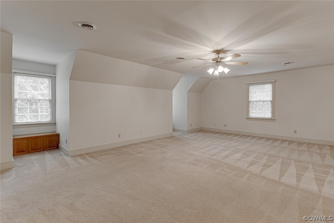
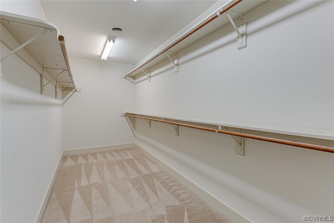
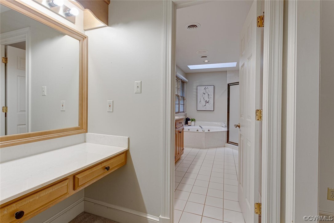
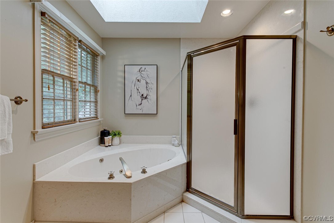
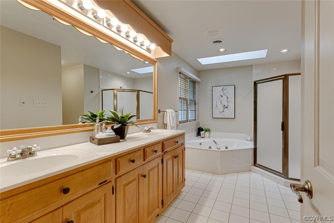
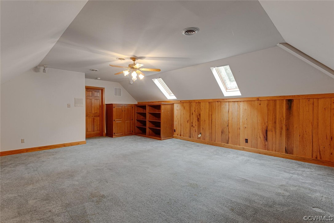
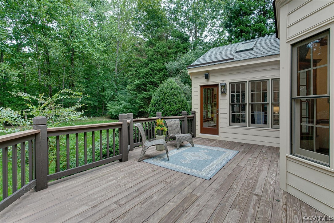
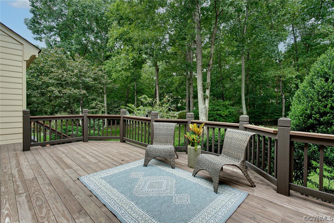
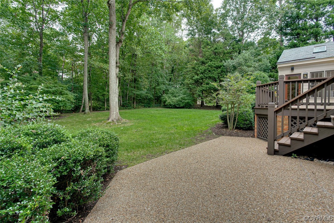
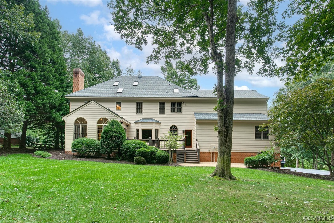
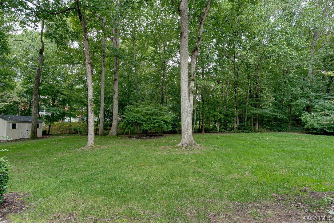
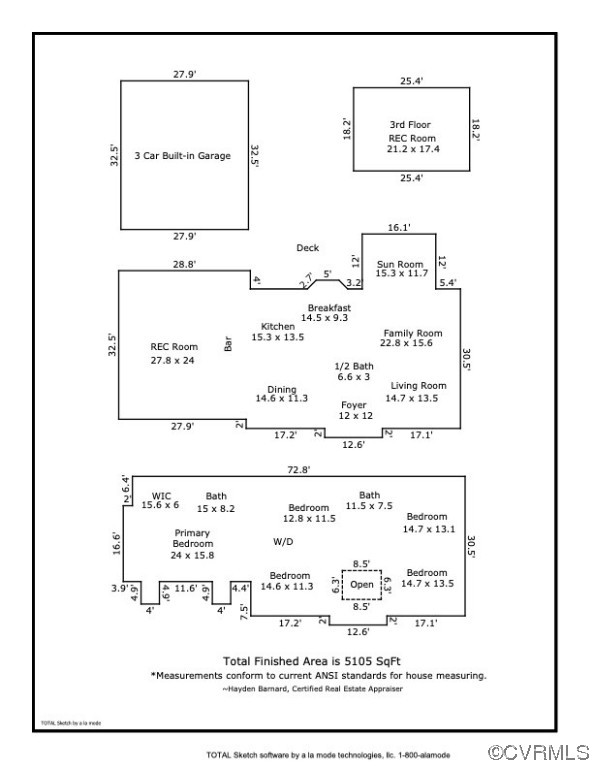
Welcome to the first offering of this stately, custom built colonial home. When you step into the spacious foyer with soaring ceilings you know that you have arrived somewhere special. Downstairs is characterized by hardwood floors, 10 foot ceilings and traditional molding. The cozy family room is paneled with antique oak below the chair rail and also framing the brick fireplace. The ceiling boasts rare 16 foot seamless beams of solid oak. The family room is open to the spacious chef's kitchen equipped with solid wood cabinets, a large island, double ovens and a paneled subzero. The sunroom, is off of the family room as well. It overlooks the private level back yard, the perfect place for a pool. One unique feature of the home is the downstairs flex space. Located off of the kitchen, 2 steps above the first level, this space could really be anything. It is currently being used as a family hang-out with a mini-bar, pool table, and hot-tub. The room has a full bathroom, so it would be the perfect gym or suite for multi-generational living. The upstairs has a large ensuite primary and 4 additional bedrooms. The 3rd floor has a large playroom with built-ins.