Leave a Message

Thank you for your message. I'll be in touch with you shortly.

607 Pumpkin Pl
607 Pumpkin Pl
607 Pumpkin Pl
607 Pumpkin Pl
607 Pumpkin Pl
607 Pumpkin Pl
607 Pumpkin Pl
607 Pumpkin Pl
607 Pumpkin Pl
607 Pumpkin Pl
607 Pumpkin Pl
607 Pumpkin Pl
607 Pumpkin Pl
607 Pumpkin Pl
607 Pumpkin Pl
607 Pumpkin Pl
607 Pumpkin Pl
607 Pumpkin Pl
607 Pumpkin Pl
607 Pumpkin Pl
607 Pumpkin Pl
607 Pumpkin Pl
607 Pumpkin Pl
607 Pumpkin Pl
607 Pumpkin Pl
607 Pumpkin Pl
607 Pumpkin Pl
607 Pumpkin Pl
607 Pumpkin Pl
607 Pumpkin Pl
607 Pumpkin Pl
SEE ALL PHOTOS
607 Pumpkin Pl
607 Pumpkin Pl
607 Pumpkin Pl
607 Pumpkin Pl
607 Pumpkin Pl
607 Pumpkin Pl
607 Pumpkin Pl
607 Pumpkin Pl
607 Pumpkin Pl
607 Pumpkin Pl
607 Pumpkin Pl
607 Pumpkin Pl
607 Pumpkin Pl
607 Pumpkin Pl
607 Pumpkin Pl
607 Pumpkin Pl
607 Pumpkin Pl
607 Pumpkin Pl
607 Pumpkin Pl
607 Pumpkin Pl
607 Pumpkin Pl
607 Pumpkin Pl
607 Pumpkin Pl
607 Pumpkin Pl
607 Pumpkin Pl
607 Pumpkin Pl
607 Pumpkin Pl
607 Pumpkin Pl
607 Pumpkin Pl
607 Pumpkin Pl
607 Pumpkin Pl
Sold

607 Pumpkin Pl

607 Pumpkin Pl, Chesterfield, VA 23236

$496,000
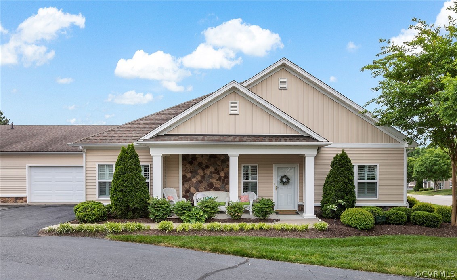
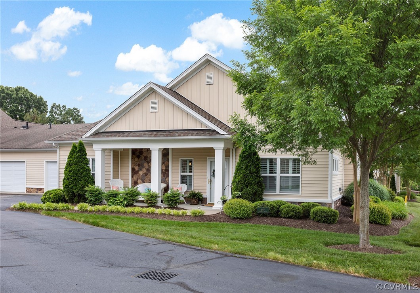
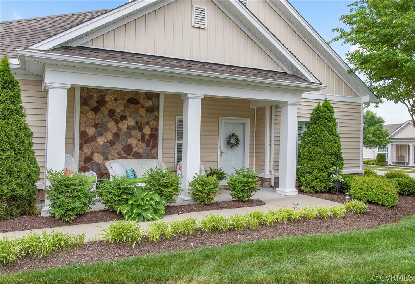
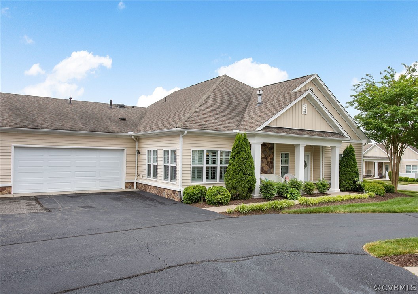
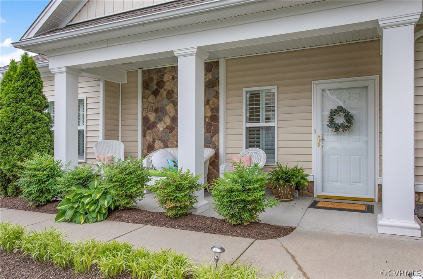
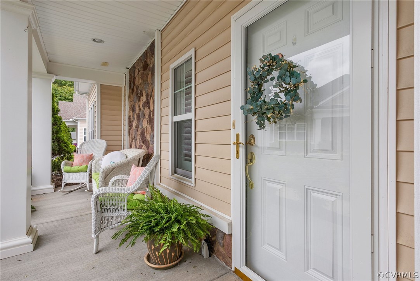
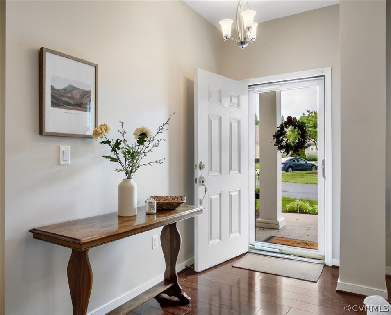
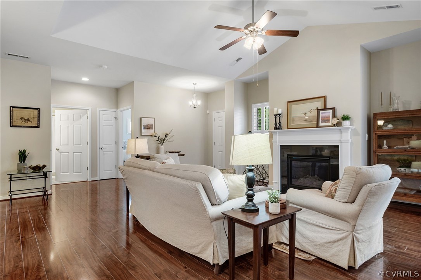
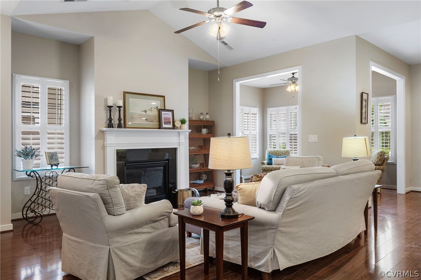
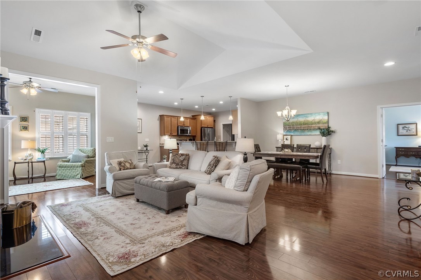
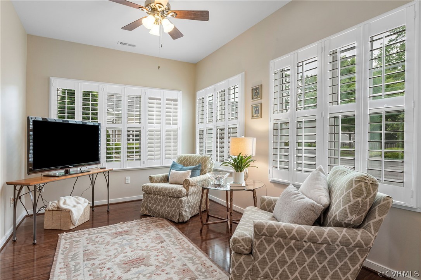
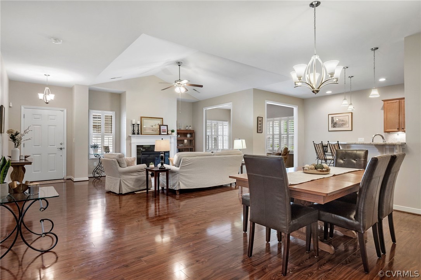
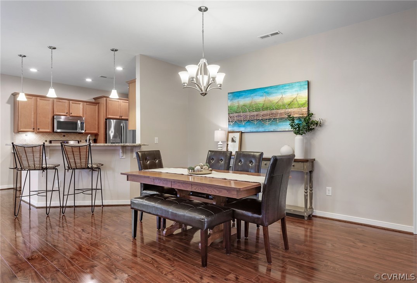
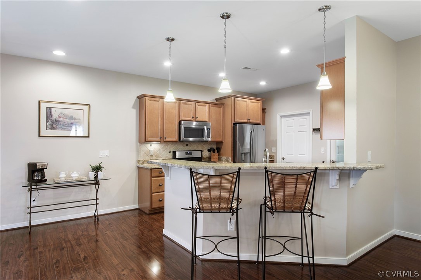
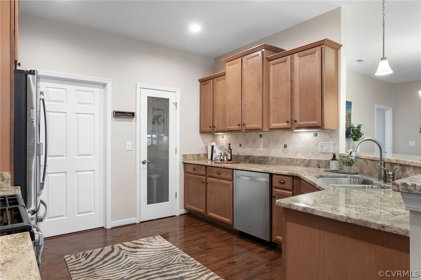
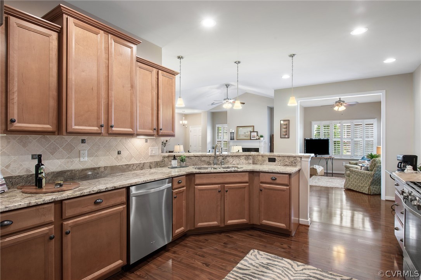
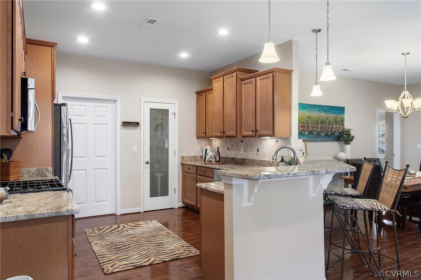
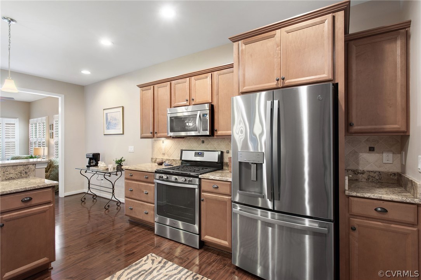
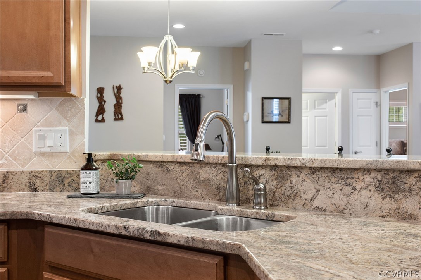
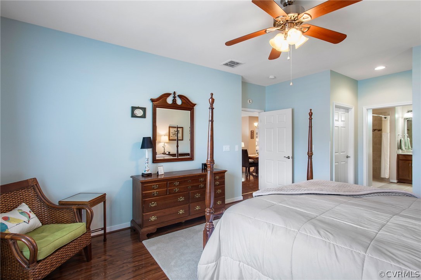
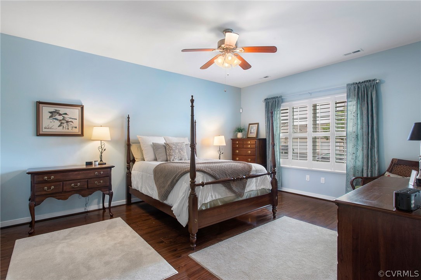
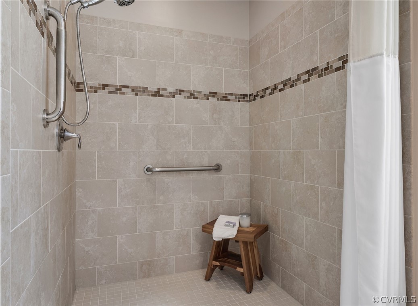
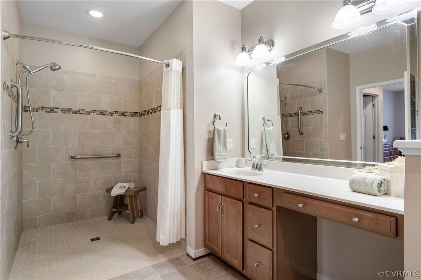
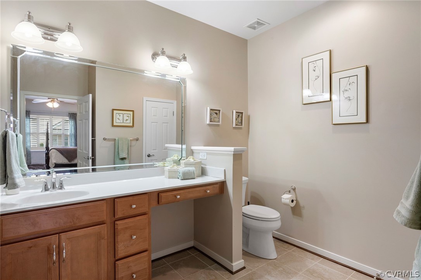
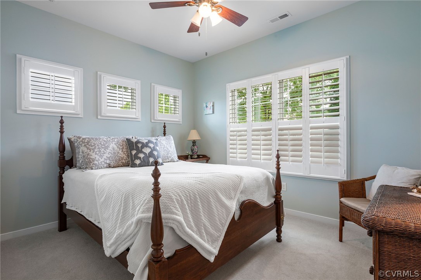
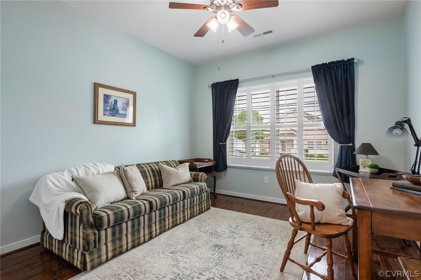
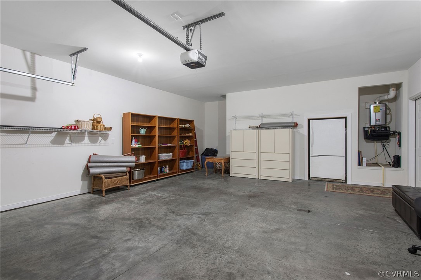
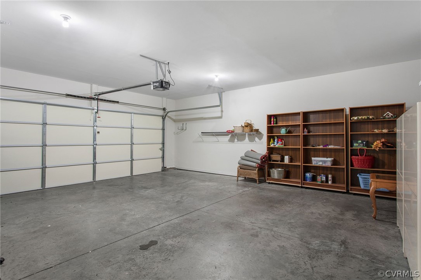
Imagine a bright and airy retreat with a cozy fireplace with gas logs for the winter, perfect for curling up with a blanket. Add a sunlit Florida room for enjoying a book and coffee. This beautiful home boasts ample space for entertaining. Baking in the spacious kitchen equipped with gas cooking, granite countertops, and custom cabinets will be a delight. The dining room is the perfect size for hosting guests. The home's accessibility features include hardwood floors, a zero-step entry, a roll-in shower, grab bars, and variable cabinet heights, making it suitable for any stage of life. Not only is this home beautiful but the Harvest Glen Community offers a lifestyle of ease with a pool, clubhouse, and maintenance-free living. The storage in this home is impressive with an oversized garage, walk-up attic, and multiple closets, including 2 walk-in closets in the primary bedroom. There is even a nook for an extra refrigerator in the garage. Come see this beautiful well-equipped home that is sure to leave a lasting impression.

3
beds

2
baths

1,876 Sq.Ft. LIVING AREA

Anna Catherine Lake

Anna Catherine Lake

Features & Amenities

Interior

  • total bedrooms3
  • Total bathrooms2
  • full bathrooms2
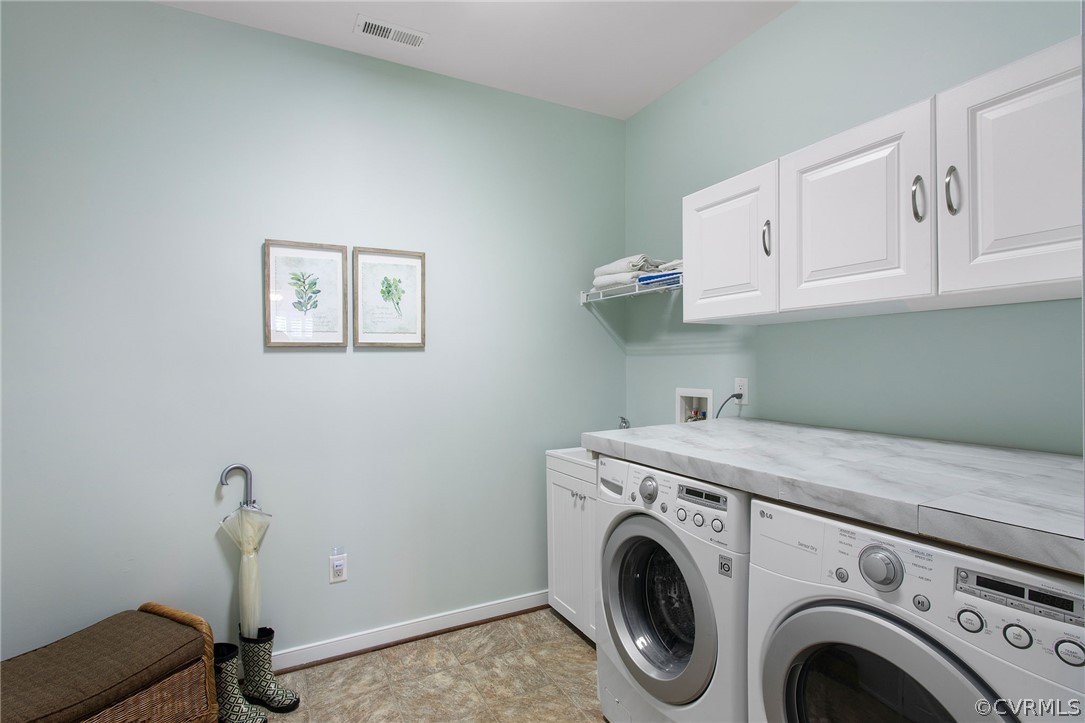
  • Laundry room Washer Hookup, Dryer Hookup
  • Flooring Ceramic Tile, Laminate
  • Fireplace Gas
  • APPLIANCES Dryer, Dishwasher, Gas Cooking, Disposal, Microwave, Refrigerator, Tankless Water Heater, Washer
  • other interior Features Ceiling Fan(s), Cathedral Ceiling(s), Dining Area, Double Vanity, Fireplace, Granite Counters, High Ceilings, Bath in Primary Bedroom, Main Level Primary, Pantry, Recessed Lighting, Walk-In Closet(s)

Area & Lot

  • Status Sold
  • Living Area1,876 Sq.Ft.
  • MLS® ID2412509
  • TypeCondo
  • YEAR BUILT2014
  • Architecture StylesPatio Home, Transitional
  • Elementary SchoolGordon
  • Middle SchoolMidlothian
  • High SchoolMonacan

Exterior

  • STORIES1
  • Garage Space2.0
  • water SourcePublic
  • PoolNone, Community
  • parkingAttached, Garage, Garage Door Opener
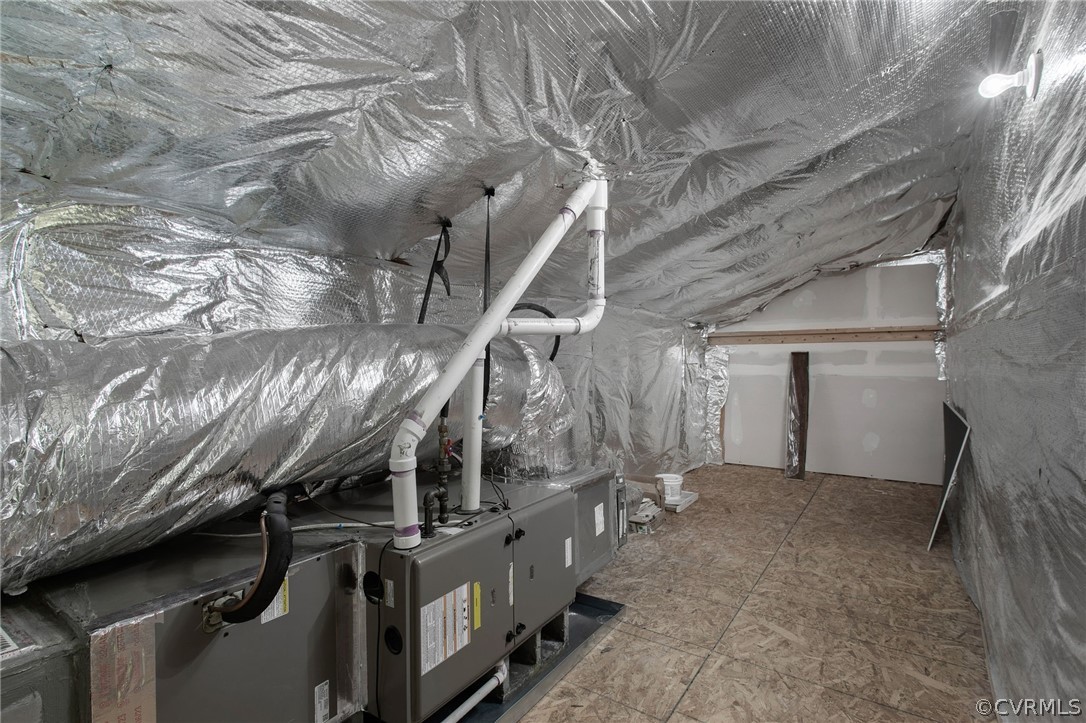
  • HEAT TYPEForced Air, Natural Gas
  • AIR CONDITIONINGCentral Air
  • sewerPublic Sewer
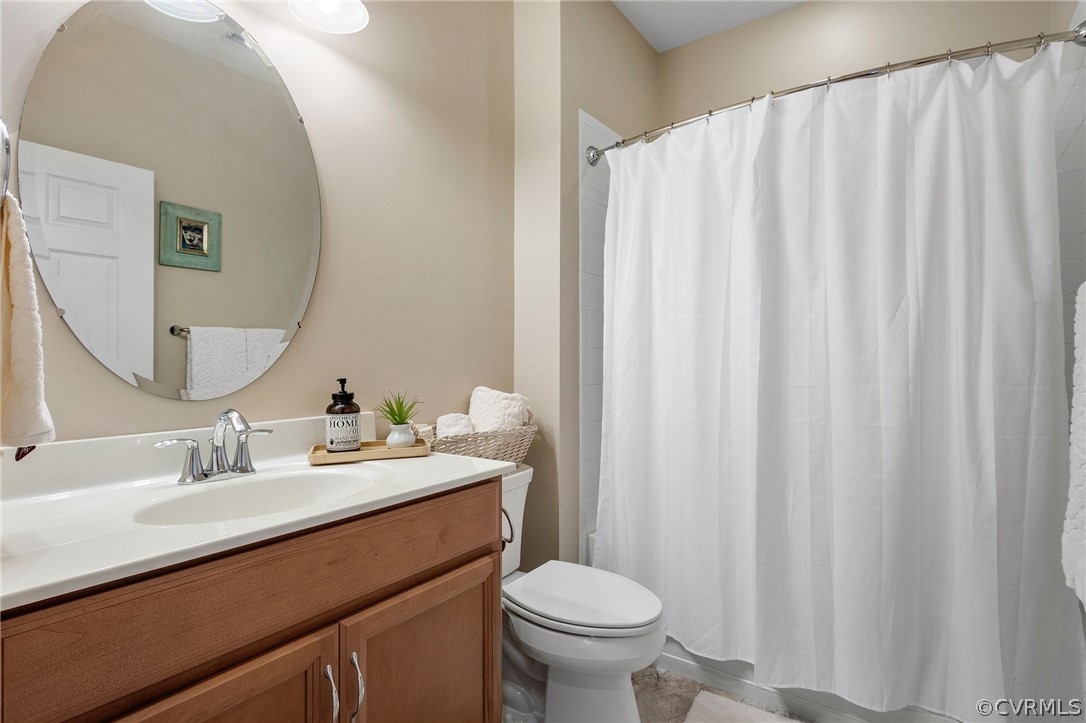
  • Disability FeaturesAccessibility Features, Grab Bars, Low Cabinetry, Low Threshold Shower, Accessible Doors, Accessible Entrance
  • security FeaturesSmoke Detector(s)

Financial

  • Sales Price$496,000
  • Real Estate Tax $3,469/yr
  • HOA $306/mo
View Virtual Tour

Work With Anna

Get assistance in determining current property value, crafting a competitive offer, writing and negotiating a contract, and much more. Contact Anna today.

Follow Me on Instagram