Leave a Message

Thank you for your message. I'll be in touch with you shortly.

2531 Arrandell Rd
2531 Arrandell Rd
2531 Arrandell Rd
2531 Arrandell Rd
2531 Arrandell Rd
2531 Arrandell Rd
2531 Arrandell Rd
2531 Arrandell Rd
2531 Arrandell Rd
2531 Arrandell Rd
2531 Arrandell Rd
2531 Arrandell Rd
2531 Arrandell Rd
2531 Arrandell Rd
2531 Arrandell Rd
2531 Arrandell Rd
2531 Arrandell Rd
2531 Arrandell Rd
2531 Arrandell Rd
2531 Arrandell Rd
2531 Arrandell Rd
2531 Arrandell Rd
2531 Arrandell Rd
2531 Arrandell Rd
2531 Arrandell Rd
2531 Arrandell Rd
2531 Arrandell Rd
2531 Arrandell Rd
2531 Arrandell Rd
2531 Arrandell Rd
2531 Arrandell Rd
2531 Arrandell Rd
2531 Arrandell Rd
2531 Arrandell Rd
2531 Arrandell Rd
2531 Arrandell Rd
2531 Arrandell Rd
2531 Arrandell Rd
2531 Arrandell Rd
2531 Arrandell Rd
2531 Arrandell Rd
2531 Arrandell Rd
2531 Arrandell Rd
2531 Arrandell Rd
2531 Arrandell Rd
2531 Arrandell Rd
2531 Arrandell Rd
2531 Arrandell Rd
2531 Arrandell Rd
2531 Arrandell Rd
2531 Arrandell Rd
SEE ALL PHOTOS
2531 Arrandell Rd
2531 Arrandell Rd
2531 Arrandell Rd
2531 Arrandell Rd
2531 Arrandell Rd
2531 Arrandell Rd
2531 Arrandell Rd
2531 Arrandell Rd
2531 Arrandell Rd
2531 Arrandell Rd
2531 Arrandell Rd
2531 Arrandell Rd
2531 Arrandell Rd
2531 Arrandell Rd
2531 Arrandell Rd
2531 Arrandell Rd
2531 Arrandell Rd
2531 Arrandell Rd
2531 Arrandell Rd
2531 Arrandell Rd
2531 Arrandell Rd
2531 Arrandell Rd
2531 Arrandell Rd
2531 Arrandell Rd
2531 Arrandell Rd
2531 Arrandell Rd
2531 Arrandell Rd
2531 Arrandell Rd
2531 Arrandell Rd
2531 Arrandell Rd
2531 Arrandell Rd
2531 Arrandell Rd
2531 Arrandell Rd
2531 Arrandell Rd
2531 Arrandell Rd
2531 Arrandell Rd
2531 Arrandell Rd
2531 Arrandell Rd
2531 Arrandell Rd
2531 Arrandell Rd
2531 Arrandell Rd
2531 Arrandell Rd
2531 Arrandell Rd
2531 Arrandell Rd
2531 Arrandell Rd
2531 Arrandell Rd
2531 Arrandell Rd
2531 Arrandell Rd
2531 Arrandell Rd
2531 Arrandell Rd
2531 Arrandell Rd
Pending

2531 Arrandell Rd

2531 Arrandell Rd, Midlothian, VA 23113

$730,000
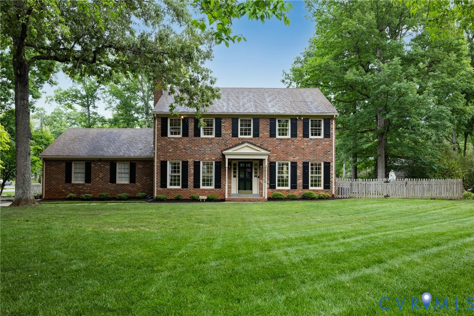
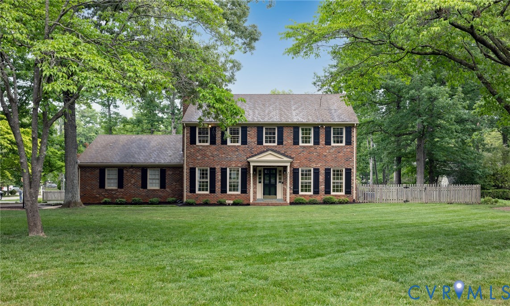
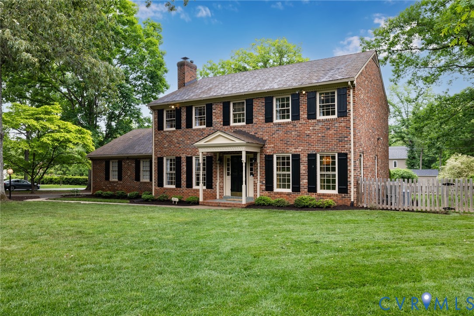
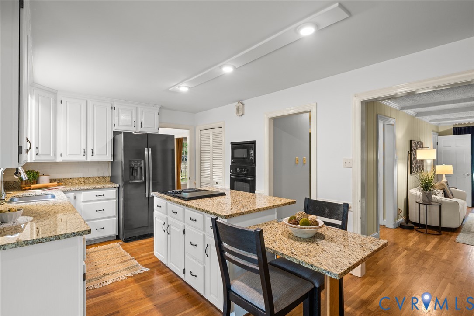
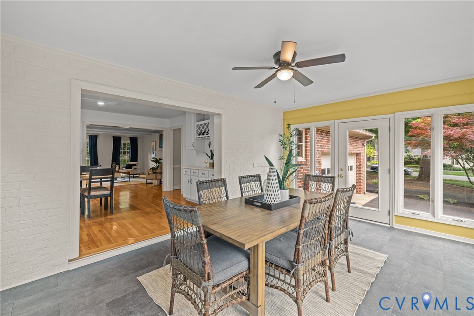
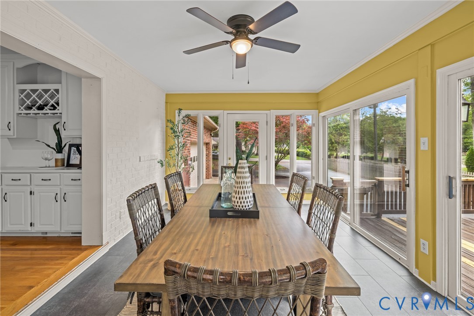
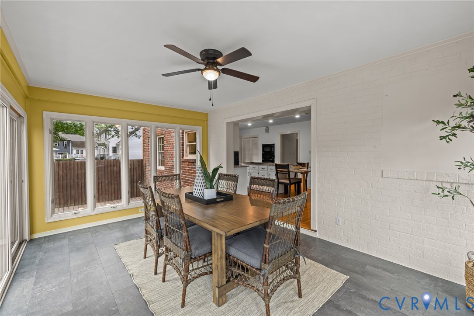
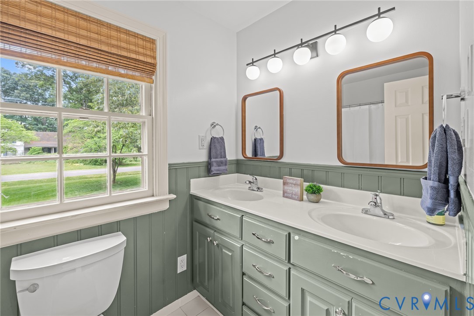
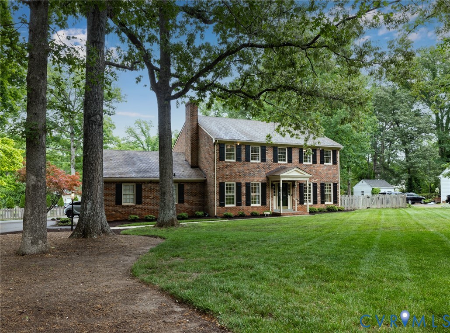
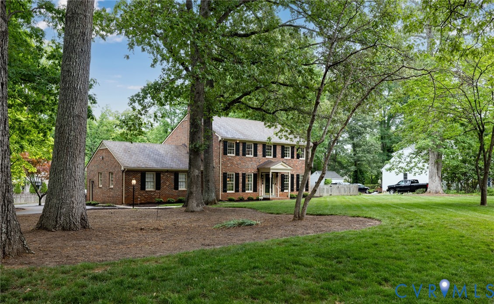
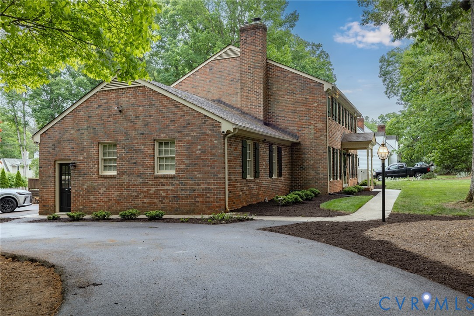
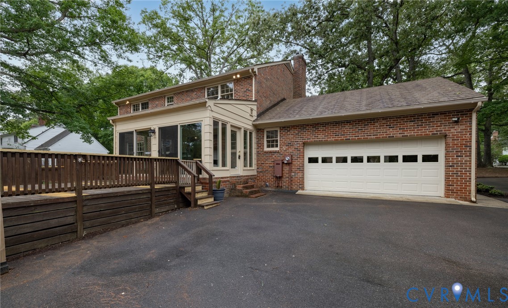
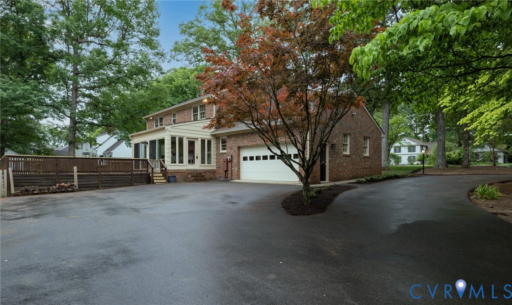
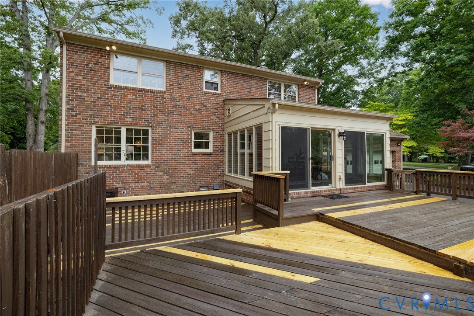
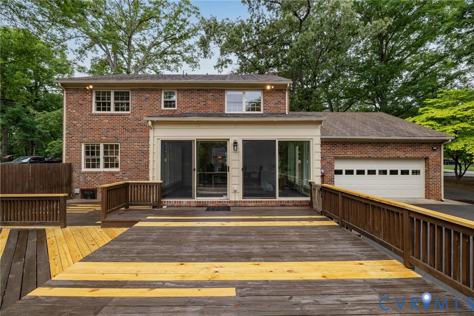
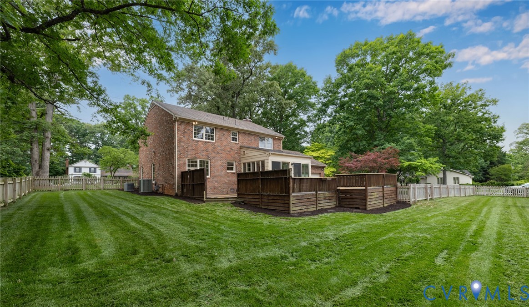
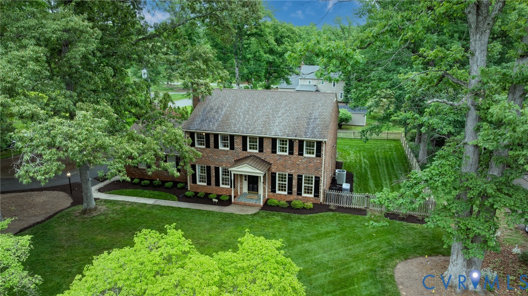
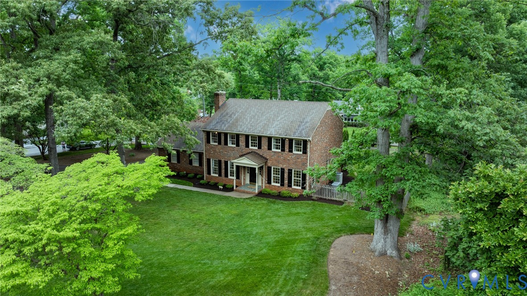
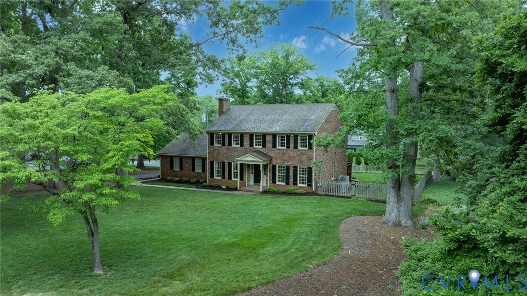
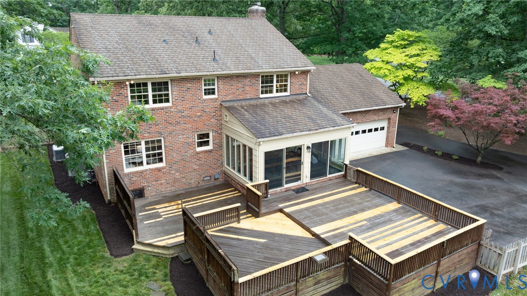
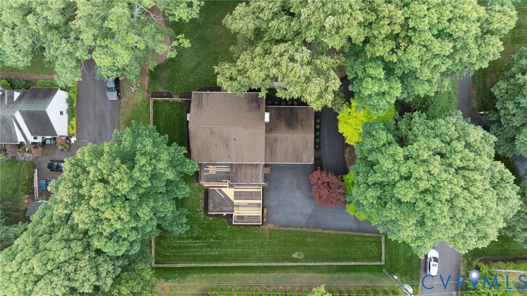
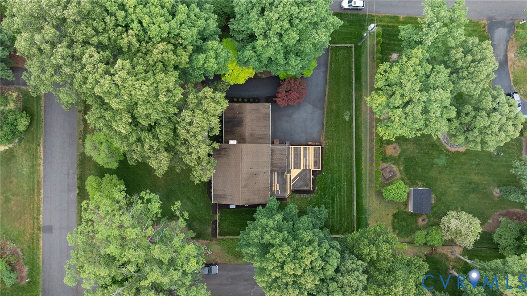
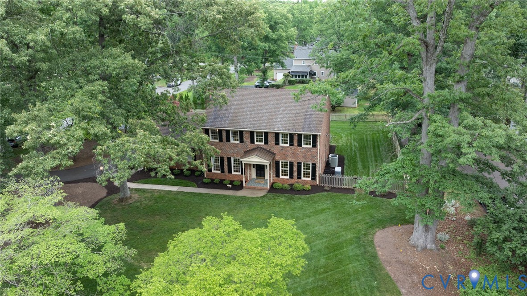
This stately brick Colonial sits just three homes from Salisbury Country Club's golf course, offering a beautiful setting in one of Richmond's most desirable neighborhoods. Set back on a level, park-like lot, the home features a lush front and rear yard supported by an irrigation system for easy maintenance. The fenced backyard provides a secure space for children and pets, while the spacious deck off the sunroom creates an inviting area for entertaining or simply enjoying the peaceful surroundings.
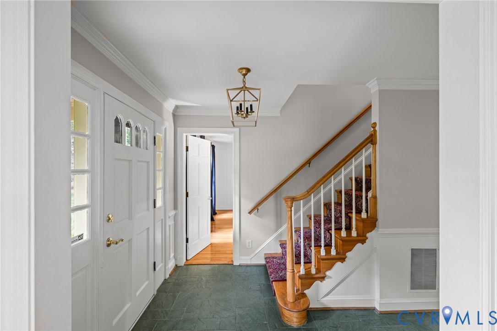
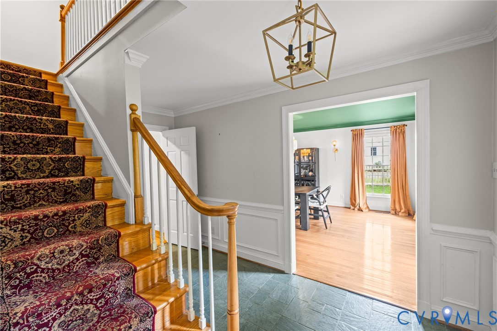
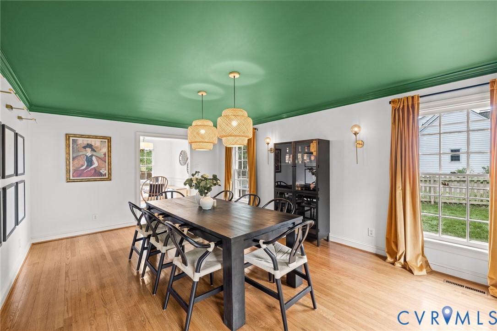
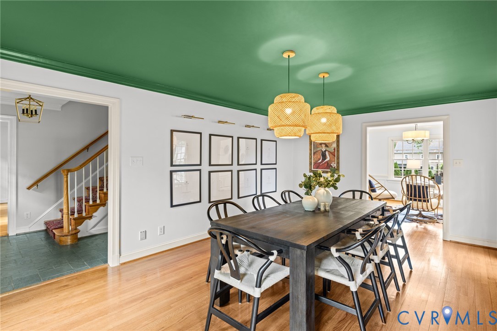
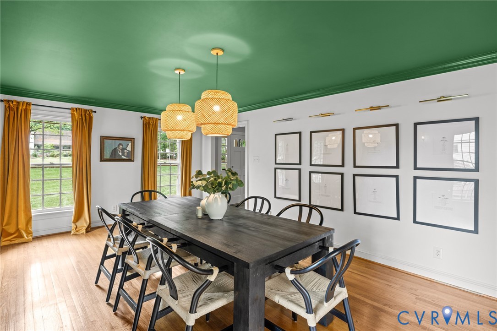
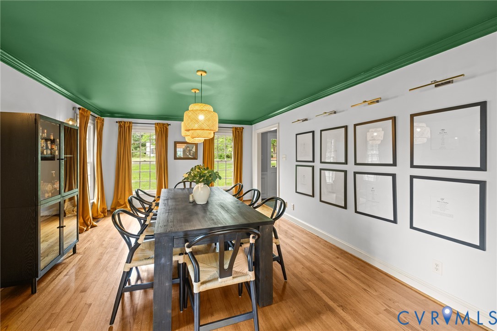
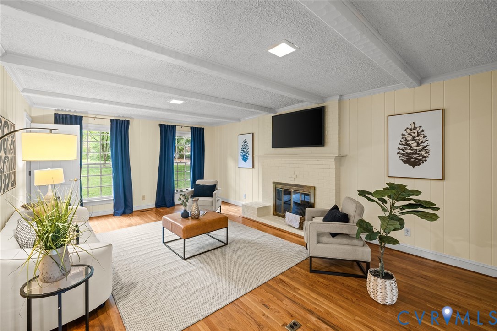
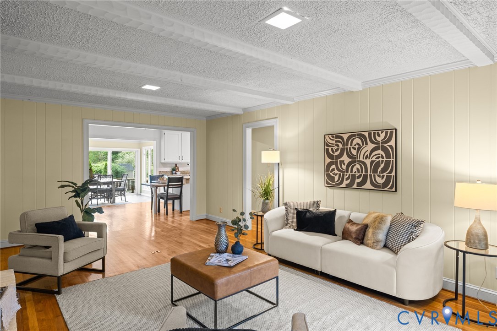
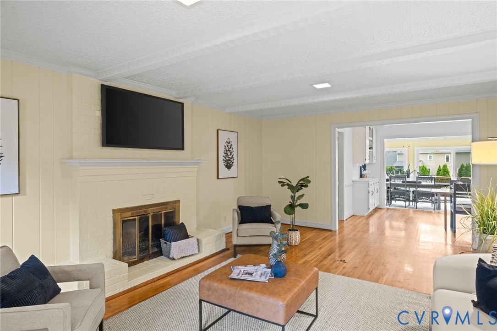
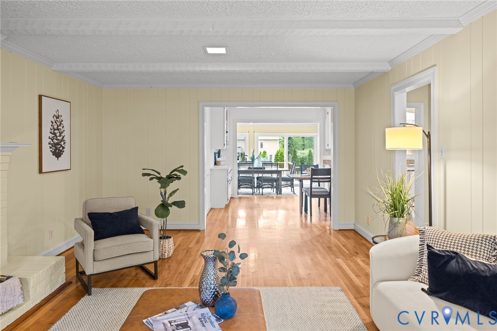
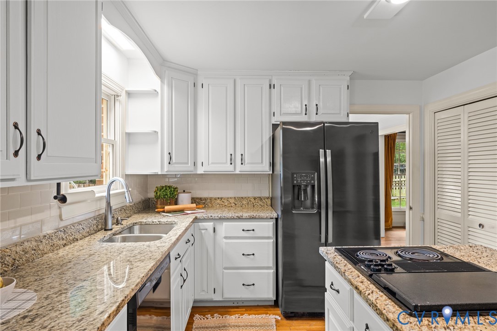
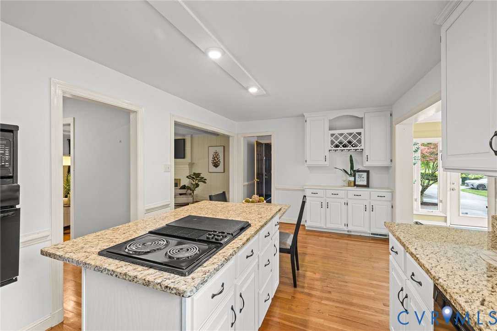
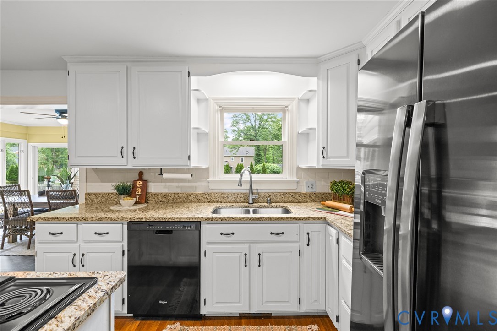
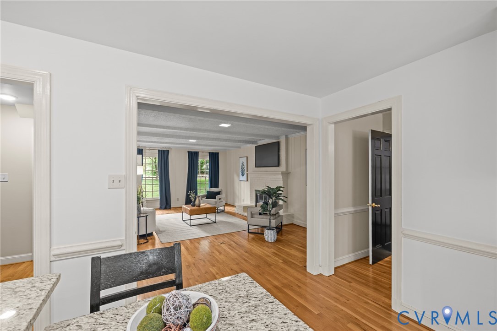
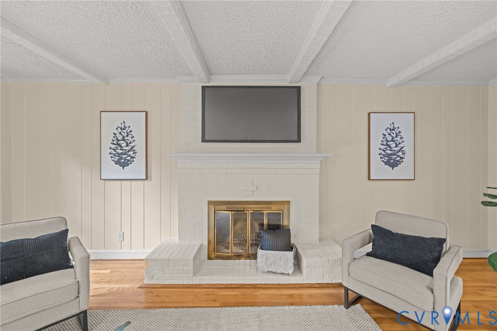
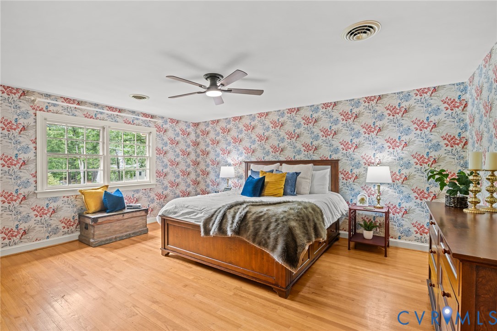
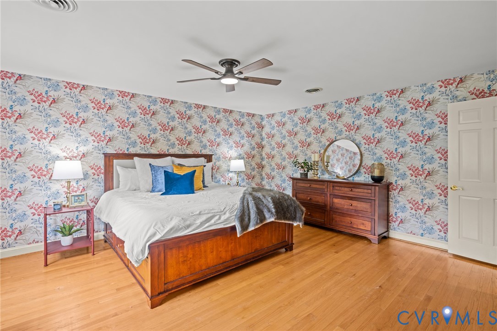
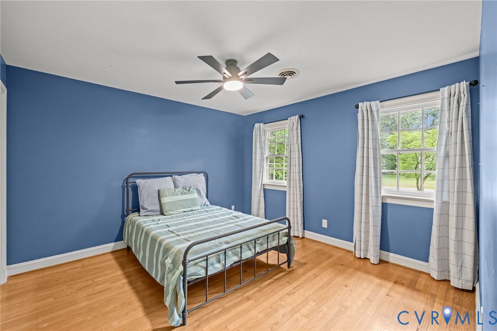
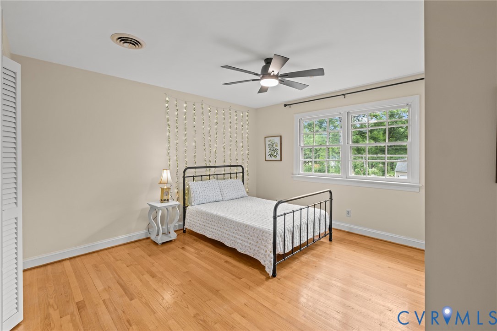
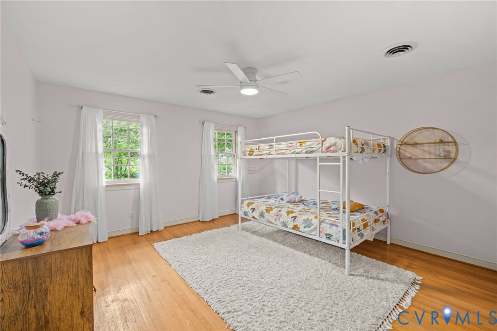
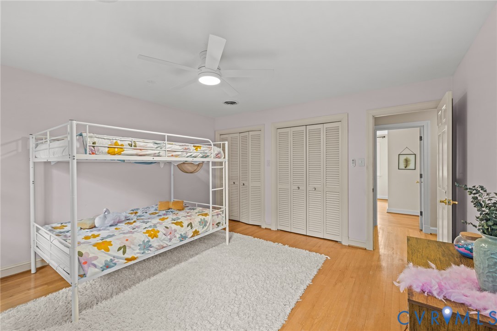
Inside, hardwood floors extend throughout both the main and upper levels, complemented by four generously sized bedrooms. The family room is a warm and inviting centerpiece, featuring beamed ceilings and a fireplace that was thoughtfully converted back to wood-burning. In 2022, the owners invested in chimney repairs and comprehensive maintenance to restore the fireplace, a true focal point for cozy, everyday living. The garage features epoxy flooring, offering a clean, versatile space for storage, a home gym, or simply parking your cars. The interior has been freshly painted, and the primary suite is enhanced with designer wallpaper, adding a refined, elevated touch. The dining room has been thoughtfully refreshed with brushed gold fixtures and a striking green ceiling, creating a memorable space for gatherings.
This is a rare opportunity to enjoy life in Salisbury, known for its strong sense of community, lake access, and the option for club membership featuring golf, tennis, pool, and dining. This stately brick Colonial is ready to welcome its next owners.
Deck has been repaired. It would be best to let "season" before staining. (Fall Time Frame)

4
beds

3
baths

2,866 Sq.Ft. LIVING AREA

0.61 Acres lot

Anna Catherine Lake

Anna Catherine Lake

Features & Amenities

Interior

  • total bedrooms4
  • Total bathrooms3
  • full bathrooms2
  • half bathroom1
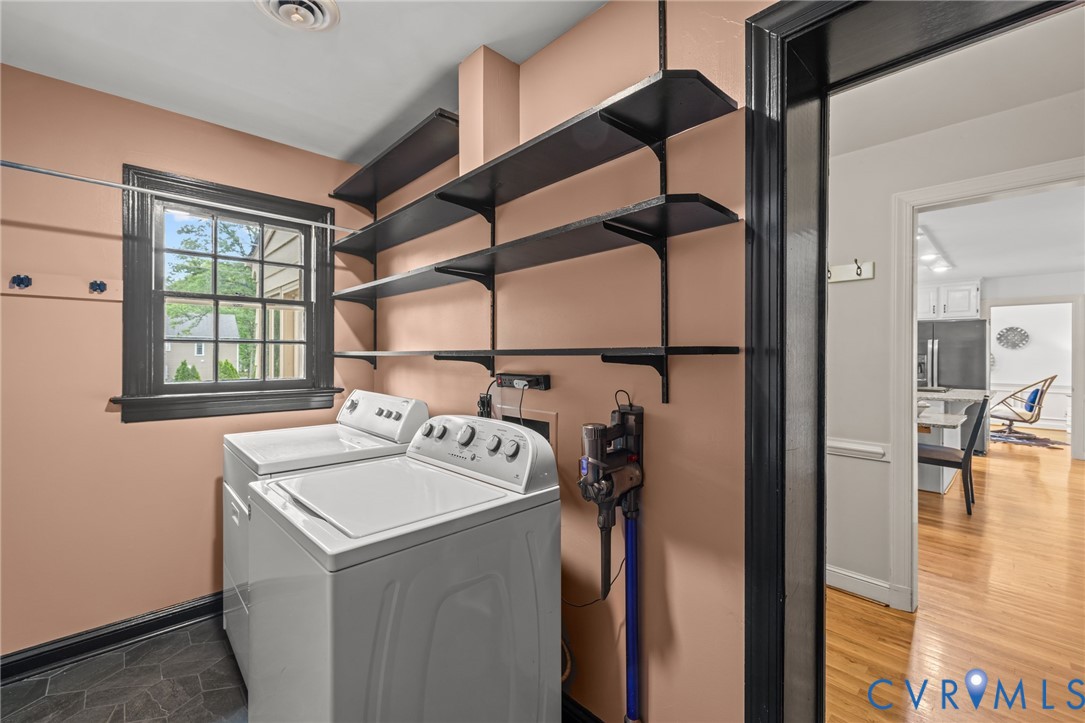
  • Laundry room Washer Hookup, Dryer Hookup
  • Flooring Wood
  • Fireplace Masonry, Wood Burning
  • APPLIANCES Gas Water Heater
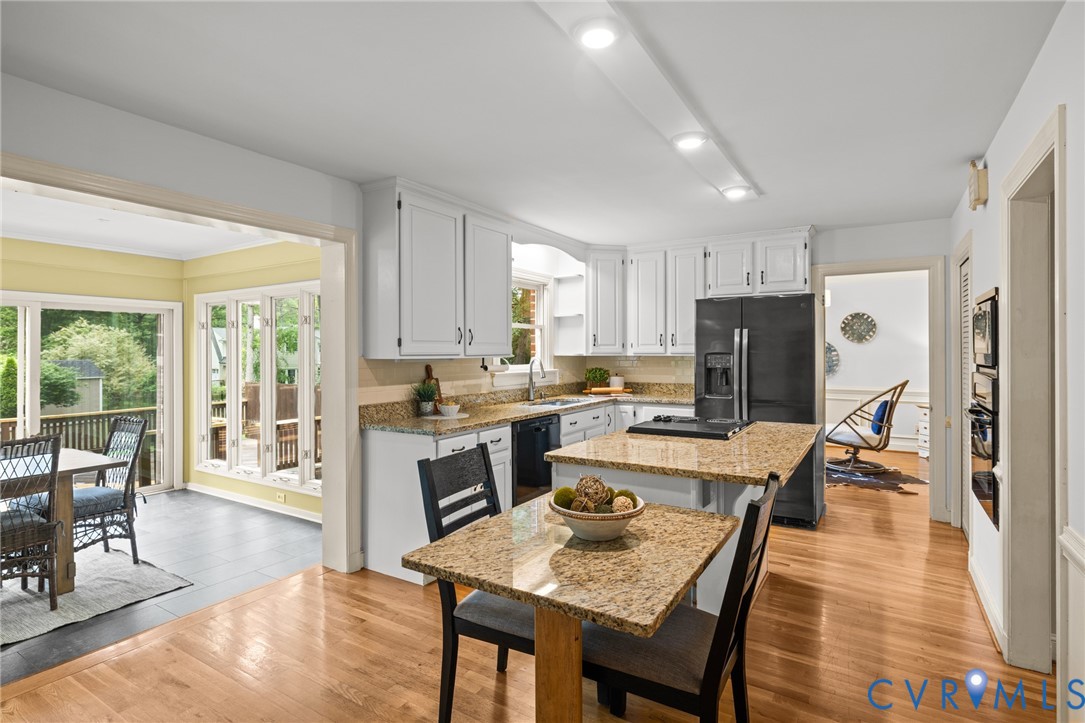
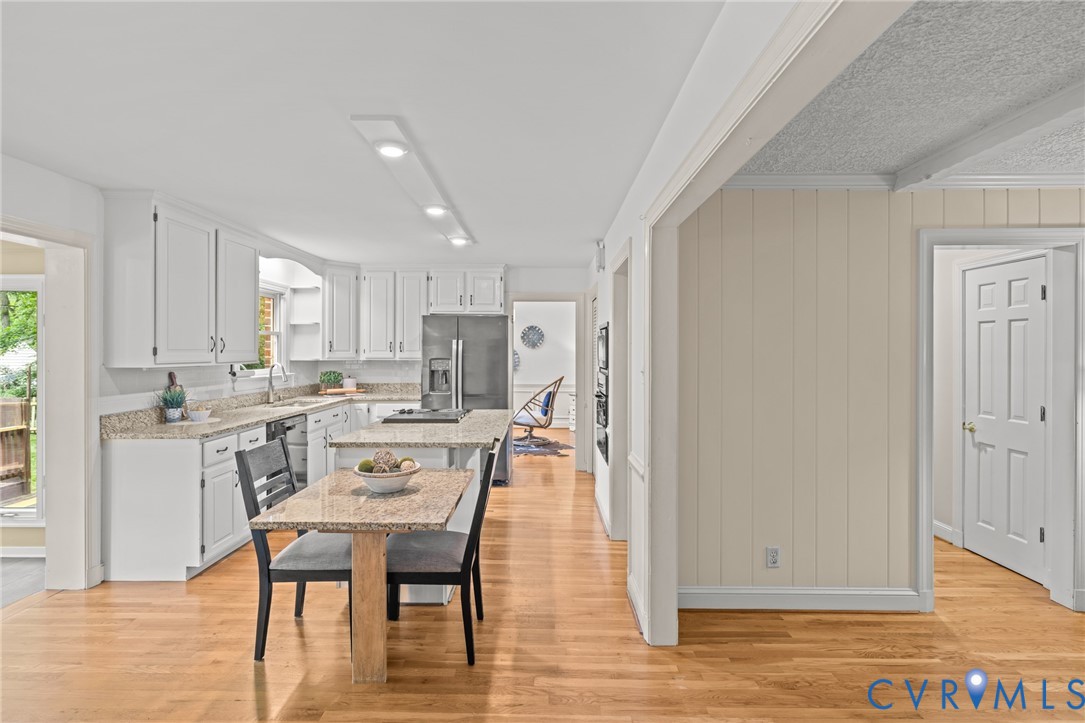
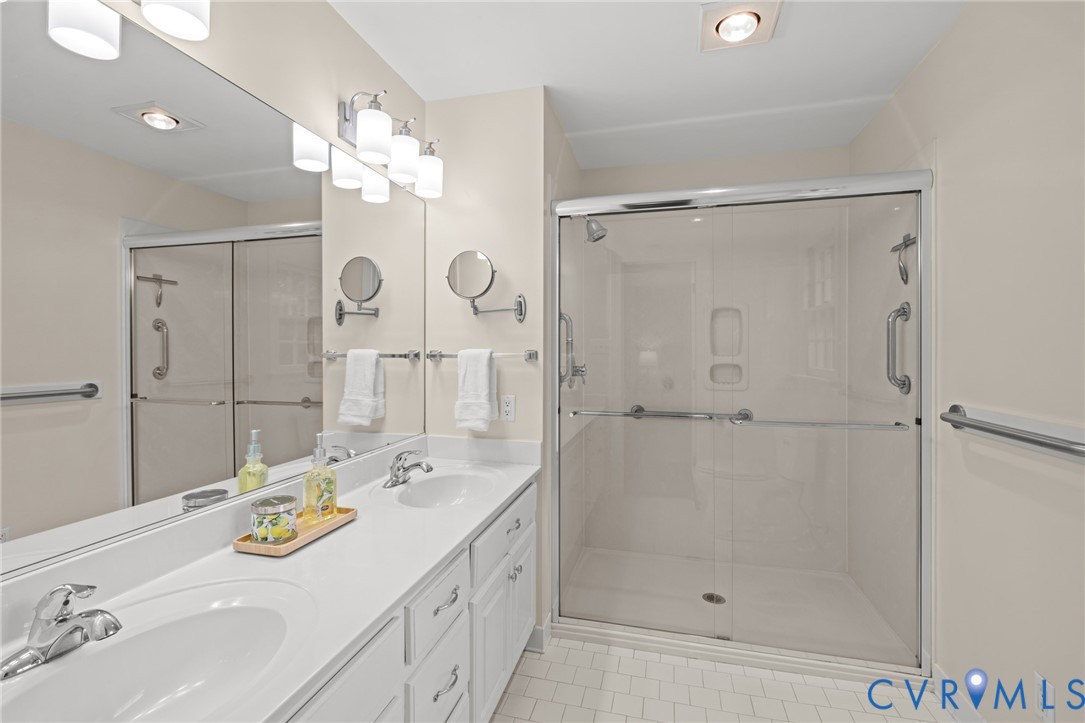
  • other interior Features Beamed Ceilings, Ceiling Fan(s), Dining Area, Separate/Formal Dining Room, Fireplace, Granite Counters, Kitchen Island, Bath in Primary Bedroom, Walk-In Closet(s), Central Vacuum

Area & Lot

  • Status Pending
  • Living Area2,866 Sq.Ft.
  • Lot Area0.61 Acres
  • MLS® ID2611703
  • TypeResidential
  • YEAR BUILT1970
  • NeighborhoodMidlothian
  • Architecture StylesColonial
  • Elementary SchoolBettie Weaver
  • Middle SchoolMidlothian
  • High SchoolMidlothian

Exterior

  • STORIES2
  • Garage Space2.0
  • water SourcePublic
  • PoolNone
  • lot featuresLevel
  • parkingAttached, Circular Driveway, Driveway, Garage, Paved
  • HEAT TYPEForced Air, Natural Gas
  • AIR CONDITIONINGCentral Air
  • sewerSeptic Tank
  • other exterior FeaturesDeck, Sprinkler/Irrigation, Paved Driveway

Financial

  • Sales Price$730,000
  • Real Estate Tax $5,328/yr
image

Schedule a Showing

We would love to show you our beautiful property. Please select your preferred date and time below. An agent will be in touch shortly to confirm your appointment.

Schedule a Showing

We would love to show you our beautiful property. Please select your preferred date and time below. An agent will be in touch shortly to confirm your appointment.

Thank you for your interest in 2531 Arrandell Rd, Midlothian, VA 23113. We are reviewing your request and will be in touch shortly!

Mortgage Calculator

Estimate your monthly mortgage payment, including the principal and interest, property taxes, and HOA. Adjust the values to generate a more accurate rate.

All estimates are provided for informational purposes only. Actual amounts may vary.
$0,000 Your Payment 20 15 65
$0,000 Your Payment

Midlothian

Explore

Work With Anna

Get assistance in determining current property value, crafting a competitive offer, writing and negotiating a contract, and much more. Contact Anna today.

Follow Me on Instagram