Leave a Message

Thank you for your message. I'll be in touch with you shortly.

1726 Pulliam St
1726 Pulliam St
1726 Pulliam St
1726 Pulliam St
1726 Pulliam St
1726 Pulliam St
1726 Pulliam St
1726 Pulliam St
1726 Pulliam St
1726 Pulliam St
1726 Pulliam St
1726 Pulliam St
1726 Pulliam St
1726 Pulliam St
1726 Pulliam St
1726 Pulliam St
1726 Pulliam St
1726 Pulliam St
1726 Pulliam St
1726 Pulliam St
1726 Pulliam St
1726 Pulliam St
1726 Pulliam St
1726 Pulliam St
1726 Pulliam St
1726 Pulliam St
1726 Pulliam St
1726 Pulliam St
1726 Pulliam St
SEE ALL PHOTOS
1726 Pulliam St
1726 Pulliam St
1726 Pulliam St
1726 Pulliam St
1726 Pulliam St
1726 Pulliam St
1726 Pulliam St
1726 Pulliam St
1726 Pulliam St
1726 Pulliam St
1726 Pulliam St
1726 Pulliam St
1726 Pulliam St
1726 Pulliam St
1726 Pulliam St
1726 Pulliam St
1726 Pulliam St
1726 Pulliam St
1726 Pulliam St
1726 Pulliam St
1726 Pulliam St
1726 Pulliam St
1726 Pulliam St
1726 Pulliam St
1726 Pulliam St
1726 Pulliam St
1726 Pulliam St
1726 Pulliam St
1726 Pulliam St
Sold

1726 Pulliam St

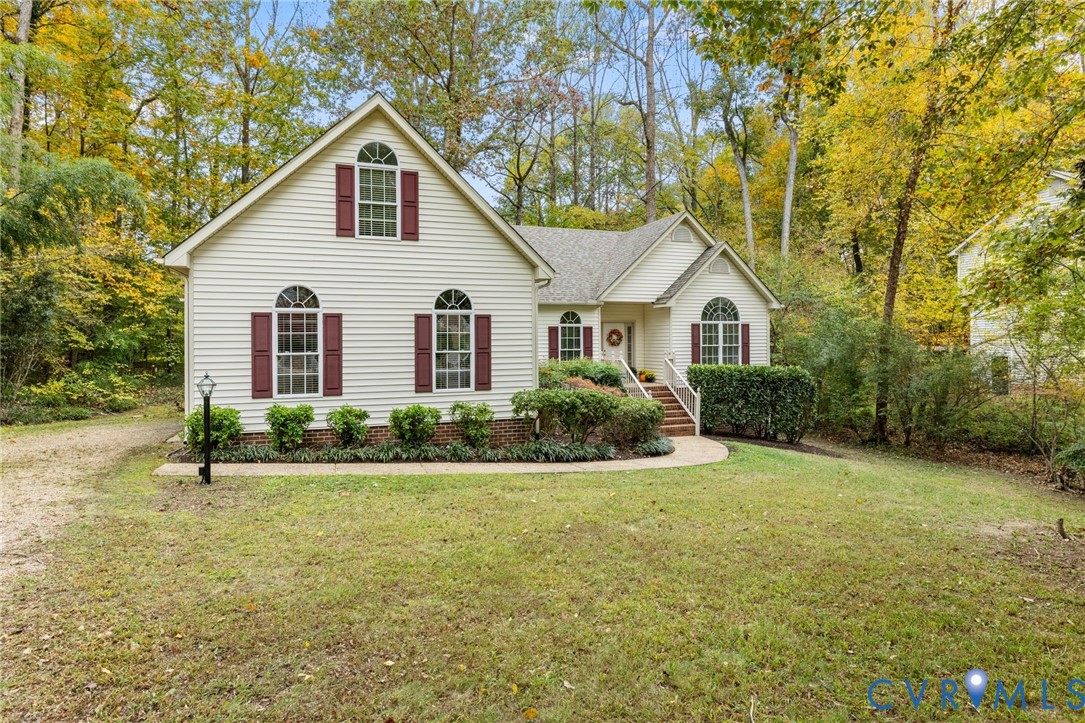
1726 Pulliam St, North Chesterfield, VA 23235

$540,000
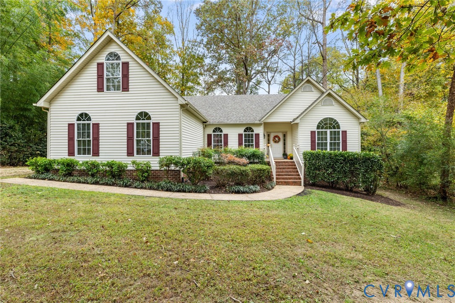
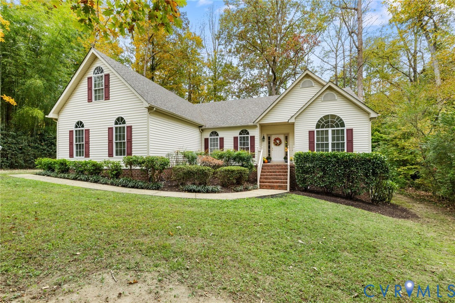
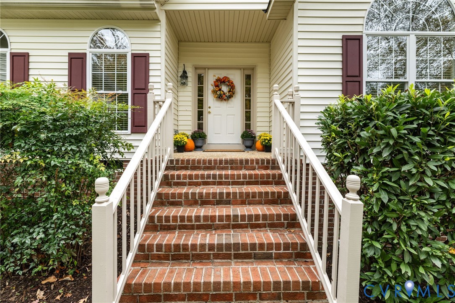
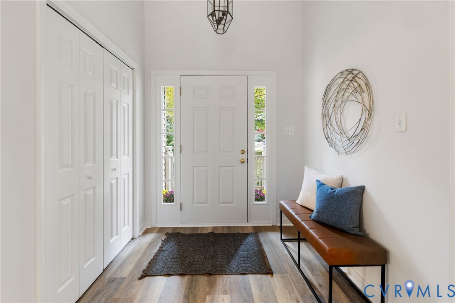
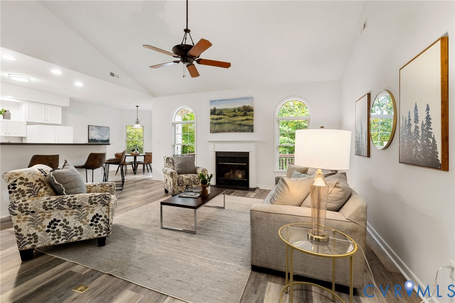
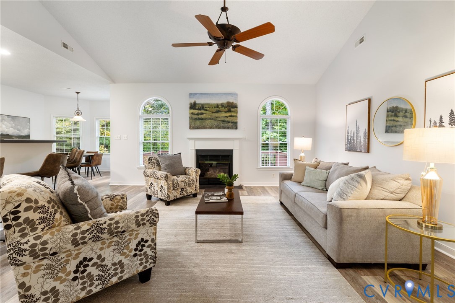
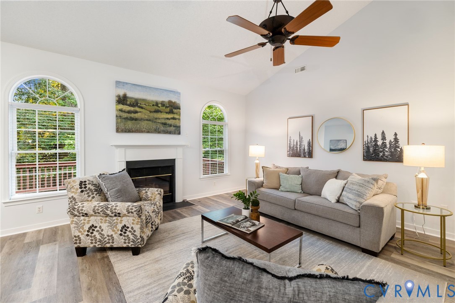
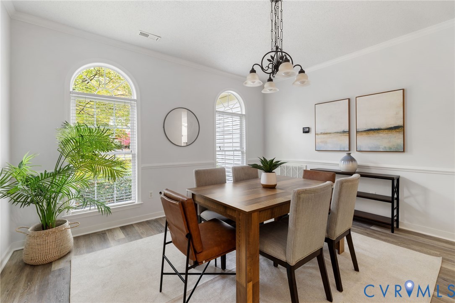
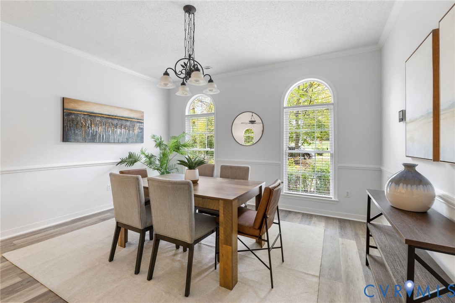
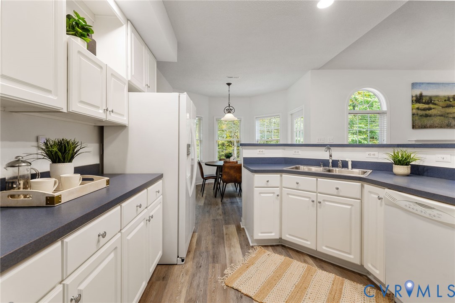
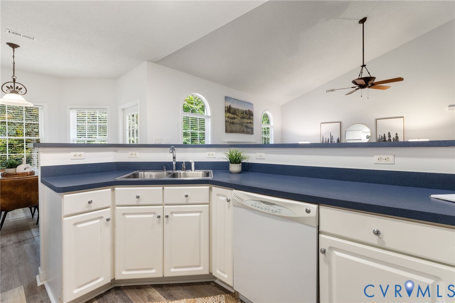
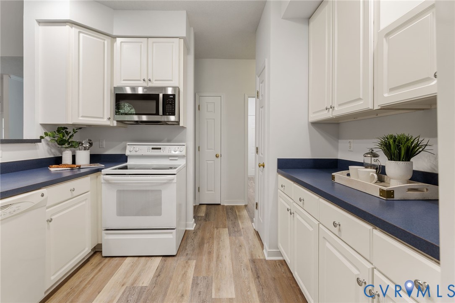
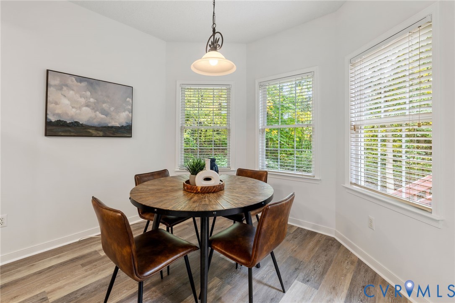
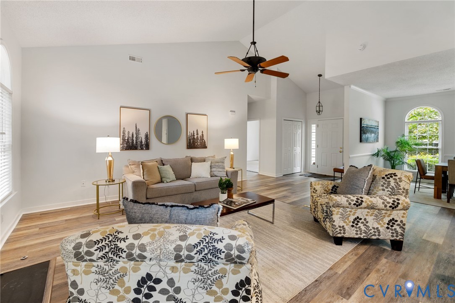
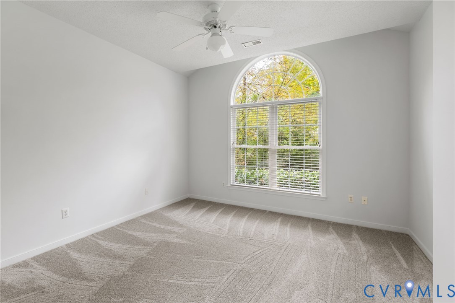
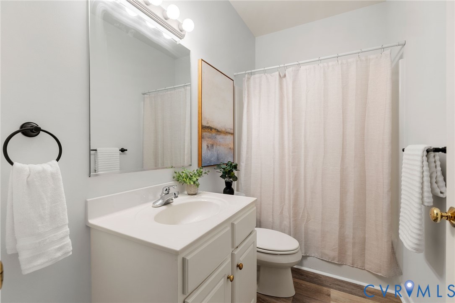
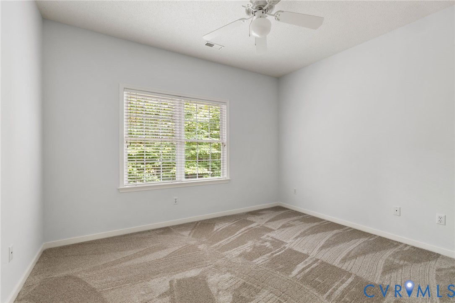
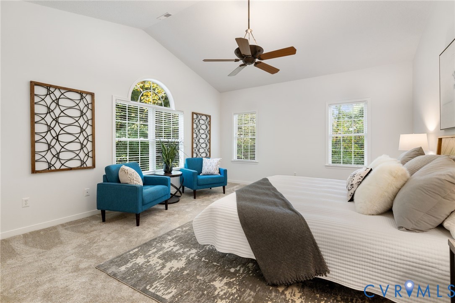
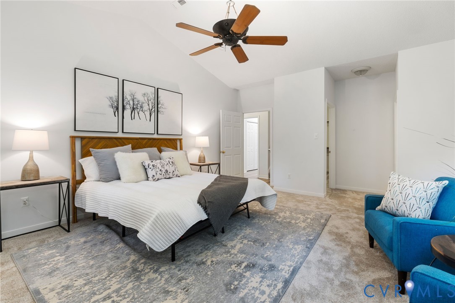
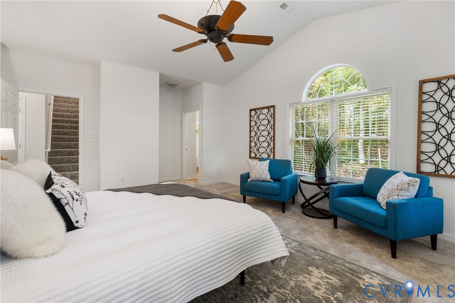
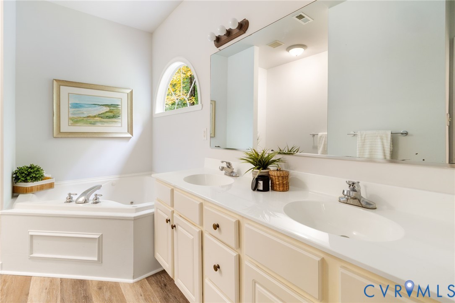
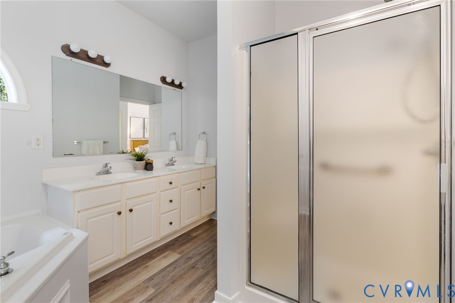
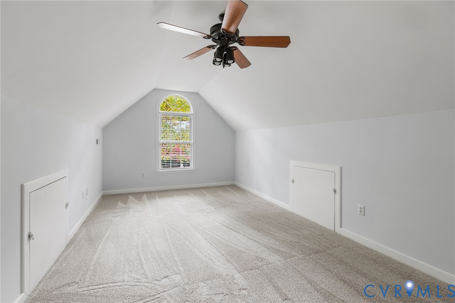
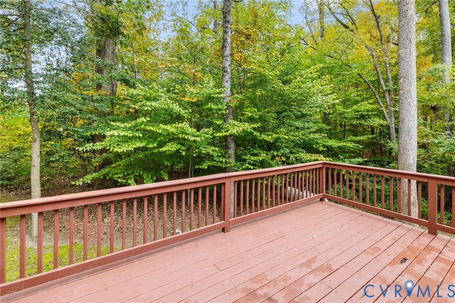
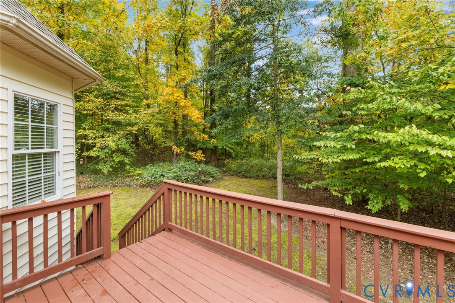
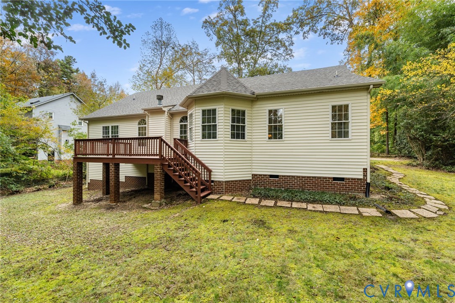
THIS IS THE ONE YOU'VE BEEN WAITING FOR! Located in the Heart of Bon Air this Custom Transitional offers low maintenance Vinyl siding, 2 Car side-load Garage, and Easy one level living with an "Open Concept" floor plan, brand New LVP flooring, Stainmaster carpet, and fresh interior paint! Gorgeous Palladian windows bring natural light into the formal Dining room and Huge 18 X 17 Living room featuring soaring ceilings and a cozy gas Fireplace. Do you love to entertain? The Chef's Kitchen has loads of workspace, cabinet storage, and 14' of Bar Top seating! The home has 3 Spacious bedrooms including a Luxurious Owner's Suite with cathedral ceiling, an oversized walk-in closet, and 5 fixture bath with jetted tub. The upstairs "Bonus" room makes the perfect Home Office, playroom, or 4th Bedroom if needed. Step outside for a cookout or relax and enjoy your favorite beverage from your private 12 X 18 deck and quiet cul-de-sac location. All systems have been well maintained and are serviced annually: Dimensional Roof (2023), HVAC (2019), Honeywell Generator (2018). Quick access to Downtown Richmond, Bon Air Community Association (Pool & Tennis), and popular neighborhood amenities!

3
beds

2
baths

2,246 Sq.Ft. LIVING AREA

0.43 Acres lot

Anna Catherine Lake

Anna Catherine Lake

Features & Amenities

Interior

  • total bedrooms3
  • Total bathrooms2
  • full bathrooms2
  • Laundry room Washer Hookup, Dryer Hookup
  • Flooring Carpet, Vinyl
  • Fireplace Gas
  • APPLIANCES Dishwasher, Electric Cooking, Electric Water Heater, Disposal, Microwave, Refrigerator
  • other interior Features Bedroom on Main Level, Bay Window, Ceiling Fan(s), Cathedral Ceiling(s), Dining Area, Separate/Formal Dining Room, Eat-in Kitchen, Fireplace, High Ceilings, Jetted Tub, Bath in Primary Bedroom, Main Level Primary, Pantry, Recessed Lighting, Walk-In Closet(s)

Area & Lot

  • Status Sold
  • Living Area2,246 Sq.Ft.
  • Lot Area0.43 Acres
  • MLS® ID2529948
  • TypeResidential
  • YEAR BUILT1998
  • Architecture StylesRanch, Transitional
  • Elementary SchoolCrestwood
  • Middle SchoolRobious
  • High SchoolJames River

Exterior

  • STORIES1
  • Garage Space2.0
  • water SourcePublic
  • PoolCommunity, Pool
  • roofComposition
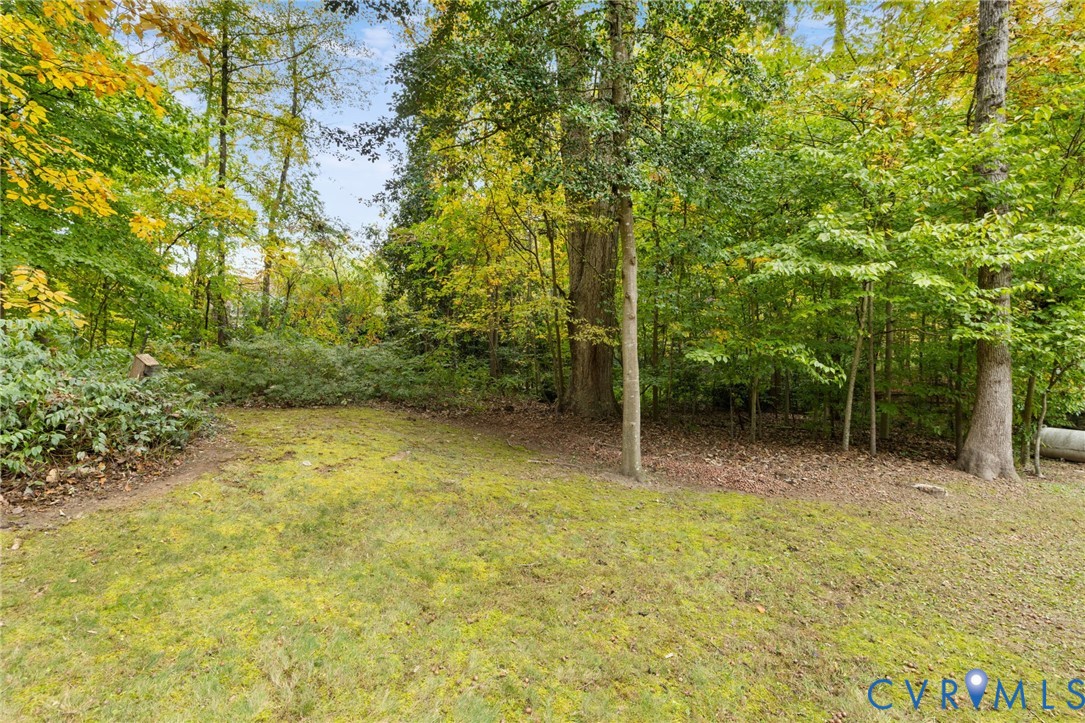
  • lot featuresAdditional Land Available, Landscaped, Wooded, Cul-De-Sac
  • parkingAttached, Driveway, Garage, Off Street, Garage Faces Rear, Garage Faces Side, Unpaved
  • HEAT TYPEElectric, Heat Pump
  • AIR CONDITIONINGCentral Air
  • sewerPublic Sewer
  • Disability FeaturesAccessible Bedroom, Accessible Approach with Ramp
  • other exterior FeaturesDeck, Unpaved Driveway

Financial

  • Sales Price$540,000
  • Real Estate Tax $4,709/yr
View Virtual Tour

Work With Anna

Get assistance in determining current property value, crafting a competitive offer, writing and negotiating a contract, and much more. Contact Anna today.

Follow Me on Instagram