Leave a Message

Thank you for your message. I'll be in touch with you shortly.

13712 Watkins Glen Rd
SEE ALL PHOTOS
13712 Watkins Glen Rd
Sold

13712 Watkins Glen Rd

13712 Watkins Glen Rd, Chesterfield, VA 23112

$355,500
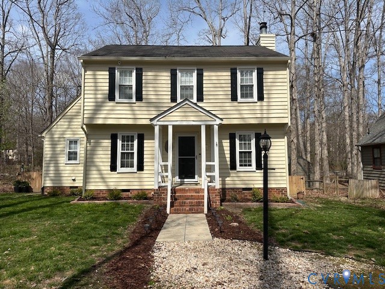
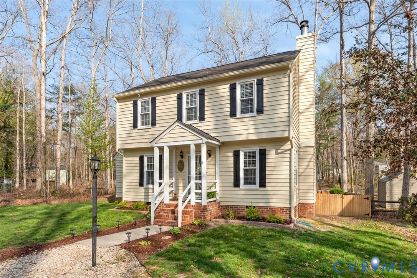
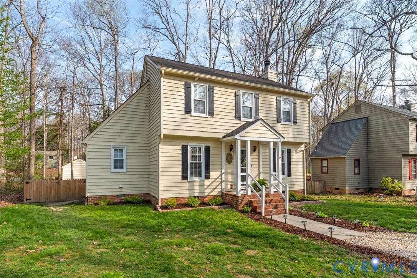
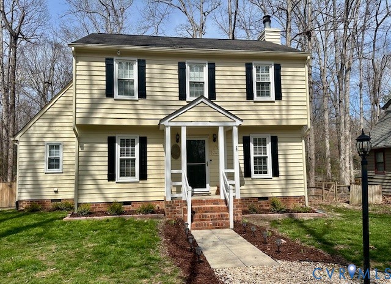
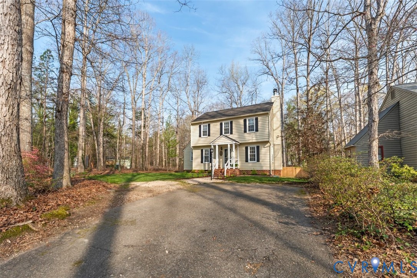
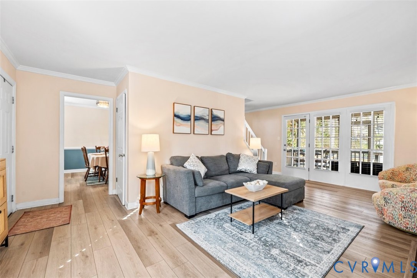
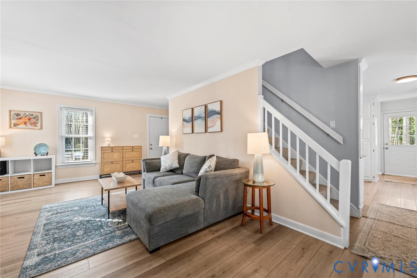
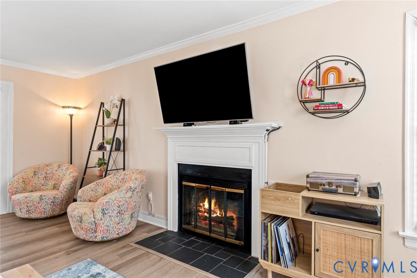
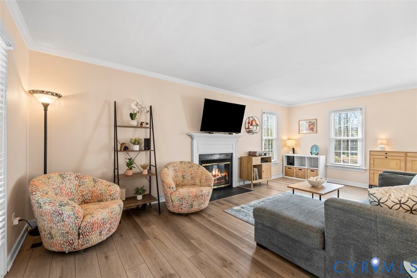
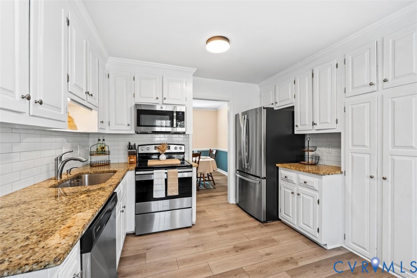
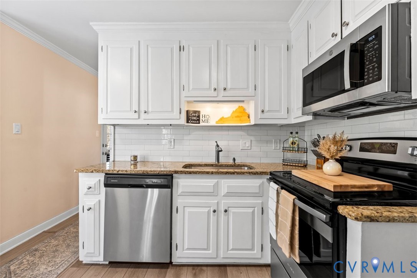
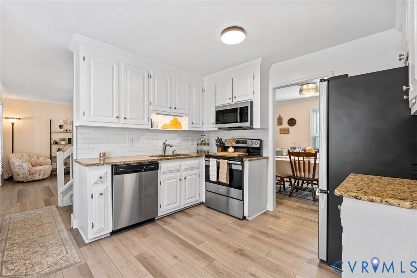
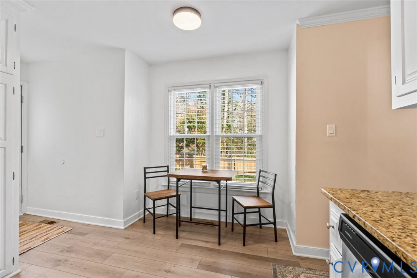
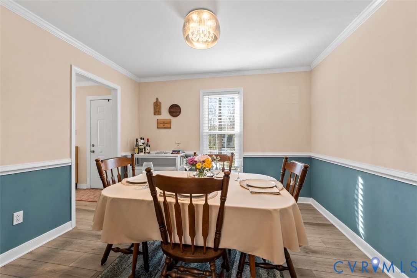
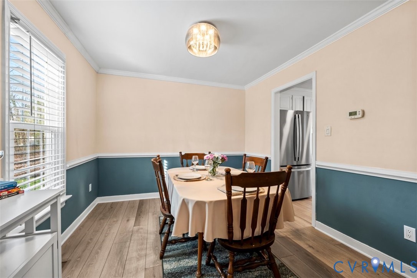
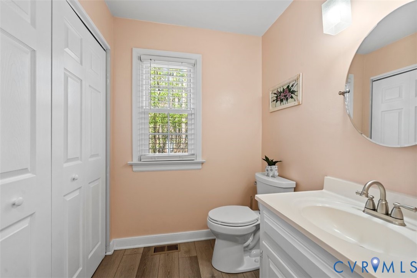
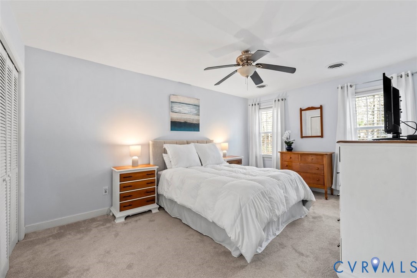
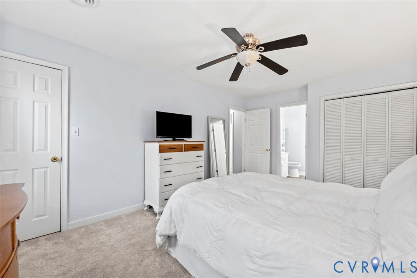
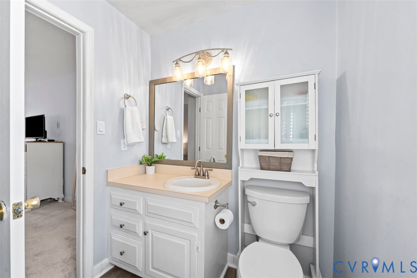
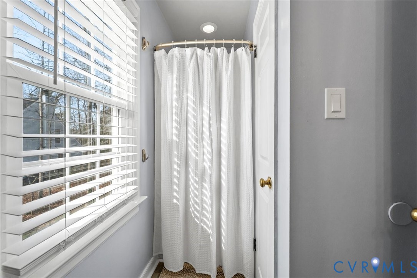
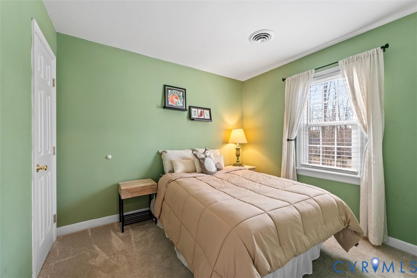
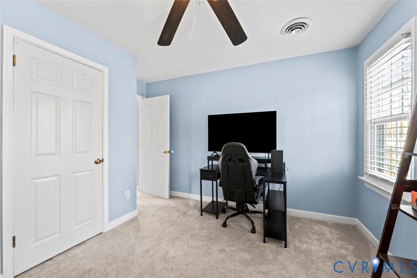
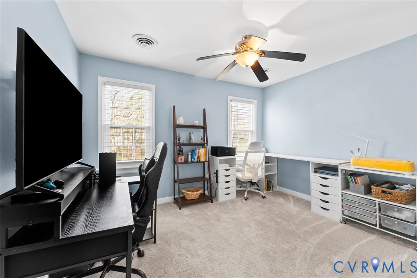
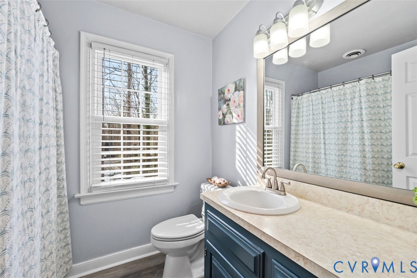
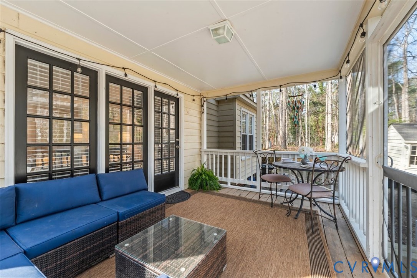
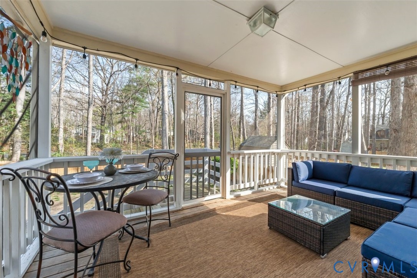
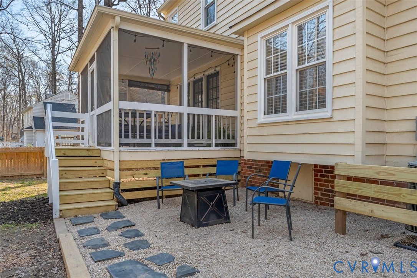
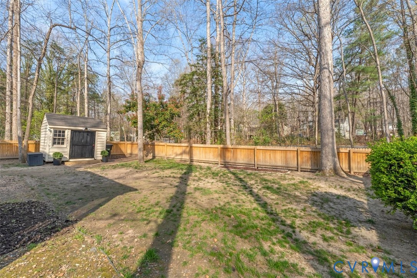
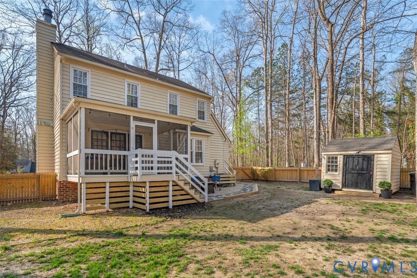
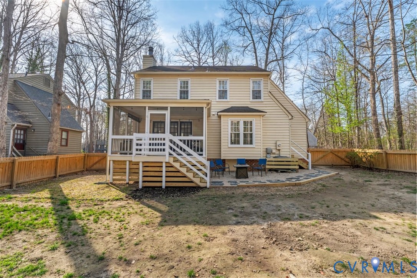
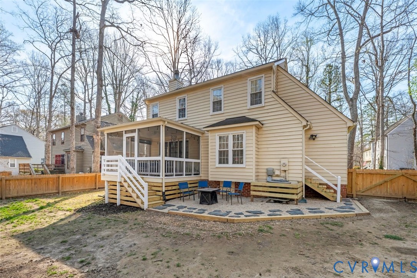
Move-In Ready in popular Brandermill! Welcome to this charming and well-cared-for home nestled on a quiet cul-de-sac in this highly desirable community. This lovely 3-bedroom, 2.5-bath home offers comfort, warmth, and inviting spaces throughout. As you step inside, one immediately feels at home. The main level features a bright and spacious den filled with natural light and anchored by a cozy wood-burning fireplace--ideal for relaxing evenings. The kitchen offers ample cabinetry, granite countertops, stainless steel appliances, over-the-range microwave, and a convenient pantry, making both everyday living and meal prep easy. New LVP flooring. A separate dining room provides a great space for entertaining family and friends or another living space. The first floor also includes a coat closet, half bath and laundry for added convenience. Just off the den, step out onto the screened-in porch, a perfect spot to enjoy your morning coffee or unwind at the end of the day. Off the kitchen hallway another door leads to the back yard. Upstairs, you'll find a comfortable primary bedroom with en-suite bath and walk up attic access. 2 other bedrooms, full bath and linen closet complete the upstairs. New fence for the back yard with fire pit area and shed. The community offers residents scenic surroundings, walking trails, 3 community pools and convenient access to shopping, dining, medical facilities and major roadways. Take advantage of this wonderful opportunity to own a move-in ready home in one of the area's most loved neighborhoods! Convenient Walking distance to Elementary School & Community Pool. Professional photos coming 3/27.

3
beds

3
baths

1,414 Sq.Ft. LIVING AREA

7,187.4 Sq.Ft. lot

Anna Catherine Lake

Anna Catherine Lake

Features & Amenities

Interior

  • total bedrooms3
  • Total bathrooms3
  • full bathrooms2
  • half bathroom1
  • Flooring Partially Carpeted, Wood
  • Fireplace Masonry
  • APPLIANCES Dryer, Dishwasher, Electric Cooking, Electric Water Heater, Disposal, Microwave, Range, Refrigerator, Smooth Cooktop, Stove, Washer
  • other interior Features Ceiling Fan(s), Dining Area, Separate/Formal Dining Room, Fireplace, Granite Counters

Area & Lot

  • Status Sold
  • Living Area1,414 Sq.Ft.
  • Lot Area7,187.4 Sq.Ft.
  • MLS® ID2605624
  • TypeResidential
  • YEAR BUILT1980
  • NeighborhoodMidlothian
  • Architecture StylesColonial, Two Story
  • Elementary SchoolSwift Creek
  • Middle SchoolSwift Creek
  • High SchoolClover Hill

Exterior

  • STORIES2
  • water SourcePublic
  • PoolIn Ground, Outdoor Pool, Pool, Community
  • roofComposition, Shingle
  • parkingOff Street
  • HEAT TYPEElectric, Heat Pump
  • AIR CONDITIONINGCentral Air, Electric, Attic Fan
  • sewerPublic Sewer
  • HOA AmenitiesManagement
  • security FeaturesSmoke Detector(s)
  • other exterior FeaturesDeck, Porch, Storage, Shed

Financial

  • Sales Price$355,500
  • Real Estate Tax $2,616/yr
  • HOA $225/3 mos

Midlothian

Explore

Work With Anna

Get assistance in determining current property value, crafting a competitive offer, writing and negotiating a contract, and much more. Contact Anna today.

Follow Me on Instagram