Leave a Message

Thank you for your message. I'll be in touch with you shortly.

12041 Corianna Ln
12041 Corianna Ln
12041 Corianna Ln
12041 Corianna Ln
12041 Corianna Ln
12041 Corianna Ln
12041 Corianna Ln
12041 Corianna Ln
12041 Corianna Ln
12041 Corianna Ln
12041 Corianna Ln
12041 Corianna Ln
12041 Corianna Ln
12041 Corianna Ln
12041 Corianna Ln
12041 Corianna Ln
12041 Corianna Ln
12041 Corianna Ln
12041 Corianna Ln
12041 Corianna Ln
12041 Corianna Ln
12041 Corianna Ln
12041 Corianna Ln
12041 Corianna Ln
12041 Corianna Ln
12041 Corianna Ln
12041 Corianna Ln
12041 Corianna Ln
12041 Corianna Ln
SEE ALL PHOTOS
12041 Corianna Ln
12041 Corianna Ln
12041 Corianna Ln
12041 Corianna Ln
12041 Corianna Ln
12041 Corianna Ln
12041 Corianna Ln
12041 Corianna Ln
12041 Corianna Ln
12041 Corianna Ln
12041 Corianna Ln
12041 Corianna Ln
12041 Corianna Ln
12041 Corianna Ln
12041 Corianna Ln
12041 Corianna Ln
12041 Corianna Ln
12041 Corianna Ln
12041 Corianna Ln
12041 Corianna Ln
12041 Corianna Ln
12041 Corianna Ln
12041 Corianna Ln
12041 Corianna Ln
12041 Corianna Ln
12041 Corianna Ln
12041 Corianna Ln
12041 Corianna Ln
12041 Corianna Ln
Sold

12041 Corianna Ln

12041 Corianna Ln, Midlothian, VA 23113

$395,000
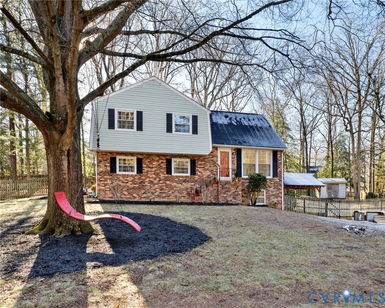
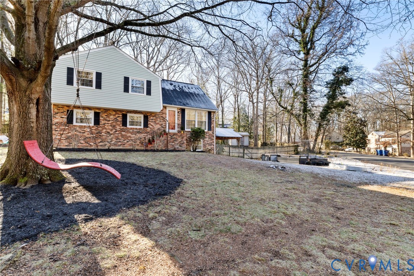
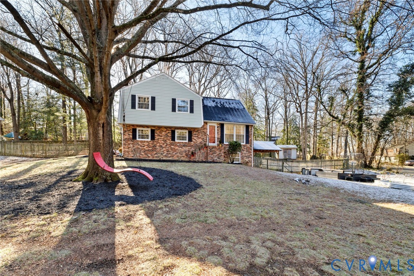
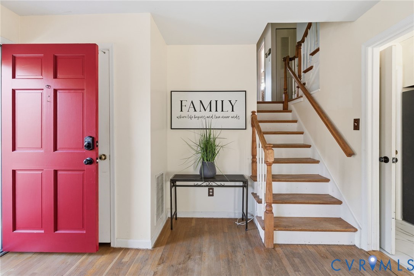
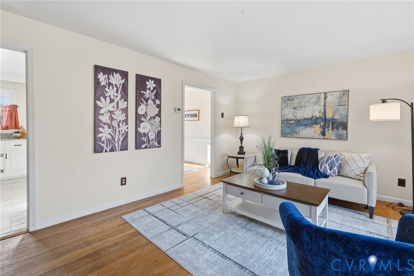
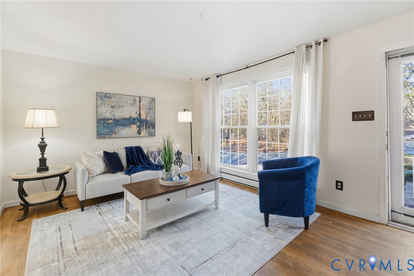
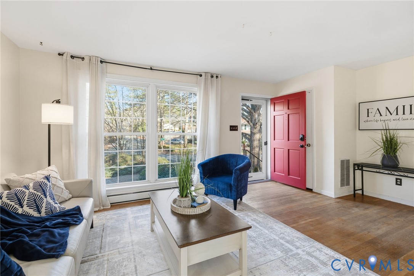
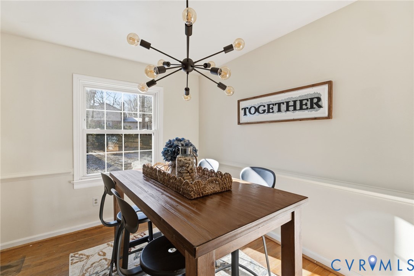
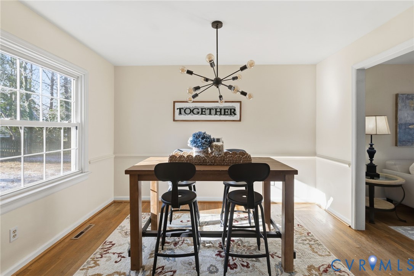
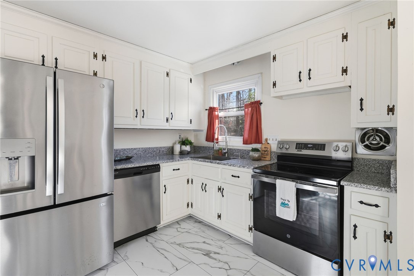
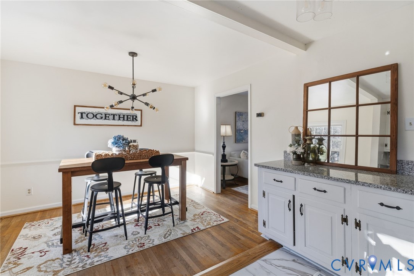
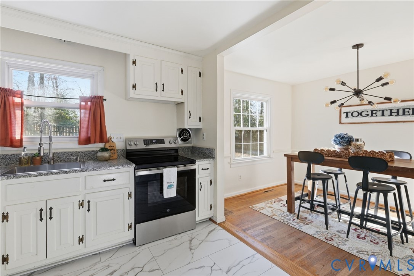
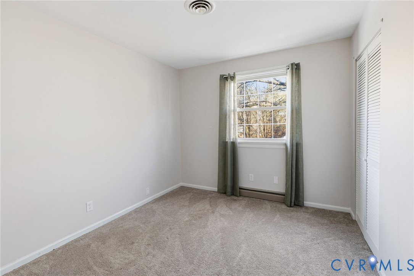
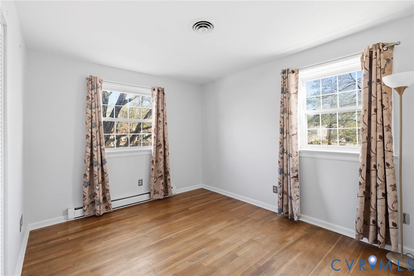
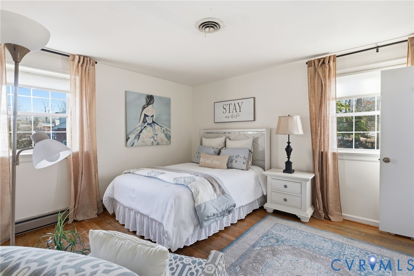
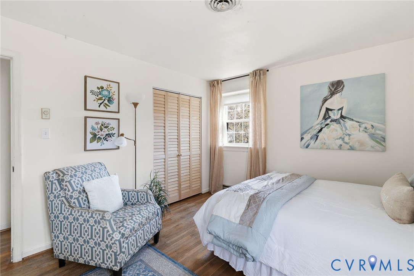
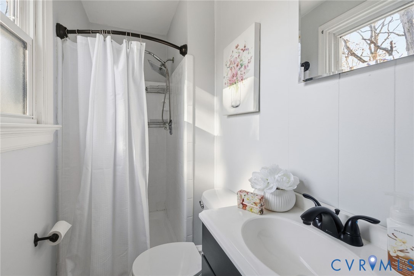
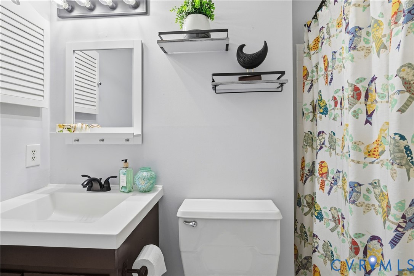
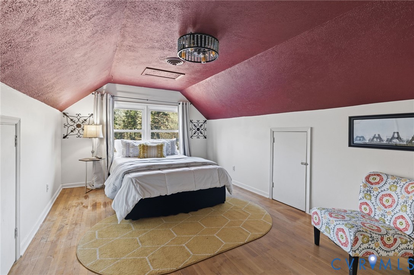
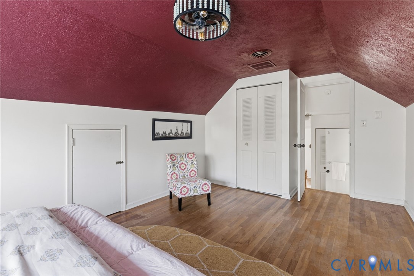
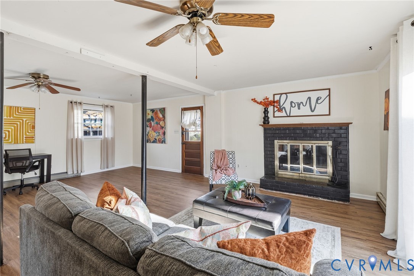
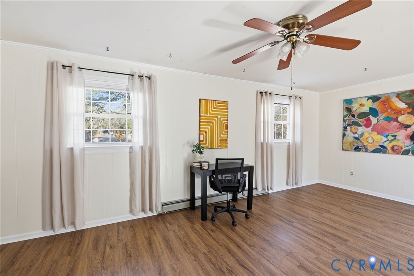
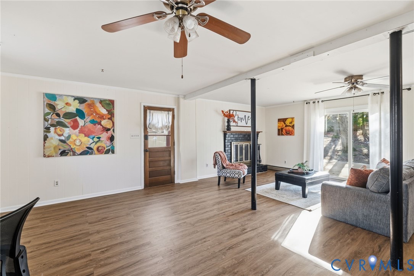
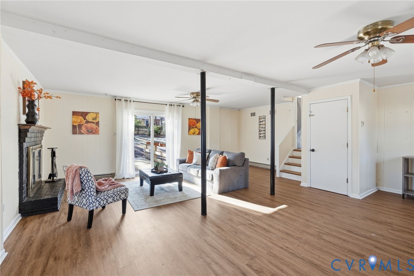
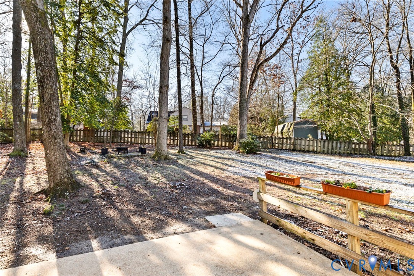
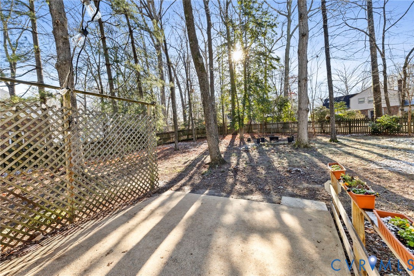
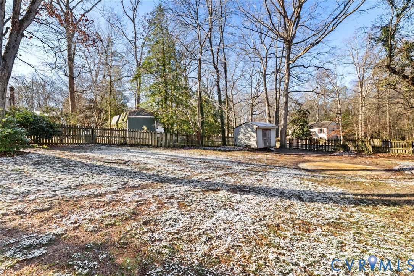
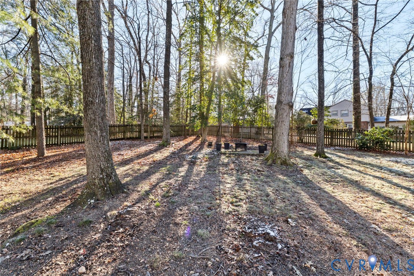
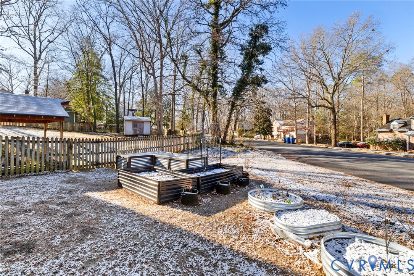
Welcome home to this beautifully maintained tri-level residence in the heart of Midlothian, offering 4 bedrooms, 2 full baths, and 1,923 square feet of thoughtfully designed living space. Rich hardwood floors flow throughout the home, beginning in the inviting family room filled with abundant natural light and seamlessly connecting to the dining area accented with classic chair rail molding. The gourmet kitchen is a standout, featuring granite countertops, stainless steel appliances, and generous counter and cabinet space, perfect for both everyday living and entertaining. Upstairs, you'll find two spacious secondary bedrooms that share a full hall bath, along with a serene primary suite complete with hardwood floors and a private en suite bath showcasing a walk-in shower. The third level provides exceptional flexibility and can serve as a bonus room, home office, or fourth bedroom, offering hardwood floors, an oversized closet, and ample storage. The lower level adds even more charm with a cozy wood-burning fireplace framed by a brick surround and mantle, plus direct access to the patio. Step outside to a true backyard oasis featuring a concrete patio and a sprawling, fully fenced yard, ideal for outdoor entertaining, play, or relaxation. This home blends space, character, and versatility in a location you'll love.

4
beds

2
baths

1,923 Sq.Ft. LIVING AREA

0.51 Acres lot

Anna Catherine Lake

Anna Catherine Lake

Features & Amenities

Interior

  • total bedrooms4
  • Total bathrooms2
  • full bathrooms2
  • Laundry room Washer Hookup, Dryer Hookup
  • Flooring Partially Carpeted, Tile, Wood
  • Fireplace Masonry, Wood Burning
  • APPLIANCES Dishwasher, Electric Water Heater, Disposal, Microwave, Oven, Stove, Water Heater
  • other interior Features Ceiling Fan(s), Dining Area, Eat-in Kitchen, Granite Counters, Bath in Primary Bedroom

Area & Lot

  • Status Sold
  • Living Area1,923 Sq.Ft.
  • Lot Area0.51 Acres
  • MLS® ID2601563
  • TypeResidential
  • YEAR BUILT1975
  • NeighborhoodMidlothian
  • Architecture StylesTri-Level
  • Elementary SchoolRobious
  • Middle SchoolRobious
  • High SchoolJames River

Exterior

  • STORIES2
  • water SourcePublic
  • PoolNone
  • roofComposition, Shingle
  • HEAT TYPEElectric, Heat Pump, Zoned
  • AIR CONDITIONINGCentral Air
  • sewerPublic Sewer

Financial

  • Sales Price$395,000
  • Real Estate Tax $2,847/yr
View Virtual Tour

Midlothian

Explore

Work With Anna

Get assistance in determining current property value, crafting a competitive offer, writing and negotiating a contract, and much more. Contact Anna today.

Follow Me on Instagram