Leave a Message

Thank you for your message. I'll be in touch with you shortly.

10907 Baxter Rd
10907 Baxter Rd
10907 Baxter Rd
10907 Baxter Rd
10907 Baxter Rd
10907 Baxter Rd
10907 Baxter Rd
10907 Baxter Rd
10907 Baxter Rd
10907 Baxter Rd
10907 Baxter Rd
10907 Baxter Rd
10907 Baxter Rd
10907 Baxter Rd
10907 Baxter Rd
10907 Baxter Rd
10907 Baxter Rd
10907 Baxter Rd
10907 Baxter Rd
10907 Baxter Rd
10907 Baxter Rd
10907 Baxter Rd
10907 Baxter Rd
10907 Baxter Rd
10907 Baxter Rd
10907 Baxter Rd
10907 Baxter Rd
10907 Baxter Rd
10907 Baxter Rd
10907 Baxter Rd
10907 Baxter Rd
10907 Baxter Rd
10907 Baxter Rd
10907 Baxter Rd
10907 Baxter Rd
10907 Baxter Rd
10907 Baxter Rd
10907 Baxter Rd
10907 Baxter Rd
10907 Baxter Rd
10907 Baxter Rd
10907 Baxter Rd
SEE ALL PHOTOS
10907 Baxter Rd
10907 Baxter Rd
10907 Baxter Rd
10907 Baxter Rd
10907 Baxter Rd
10907 Baxter Rd
10907 Baxter Rd
10907 Baxter Rd
10907 Baxter Rd
10907 Baxter Rd
10907 Baxter Rd
10907 Baxter Rd
10907 Baxter Rd
10907 Baxter Rd
10907 Baxter Rd
10907 Baxter Rd
10907 Baxter Rd
10907 Baxter Rd
10907 Baxter Rd
10907 Baxter Rd
10907 Baxter Rd
10907 Baxter Rd
10907 Baxter Rd
10907 Baxter Rd
10907 Baxter Rd
10907 Baxter Rd
10907 Baxter Rd
10907 Baxter Rd
10907 Baxter Rd
10907 Baxter Rd
10907 Baxter Rd
10907 Baxter Rd
10907 Baxter Rd
10907 Baxter Rd
10907 Baxter Rd
10907 Baxter Rd
10907 Baxter Rd
10907 Baxter Rd
10907 Baxter Rd
10907 Baxter Rd
10907 Baxter Rd
10907 Baxter Rd
Sold

10907 Baxter Rd

10907 Baxter Rd, Glen Allen, VA 23060

$392,000
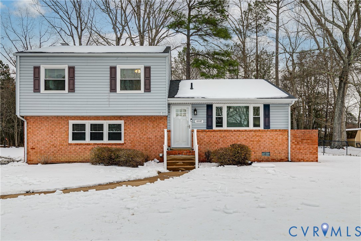
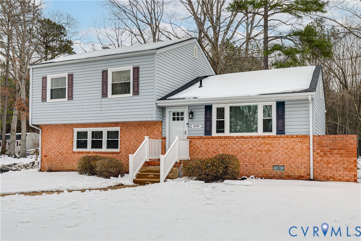
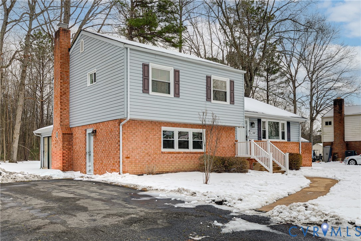
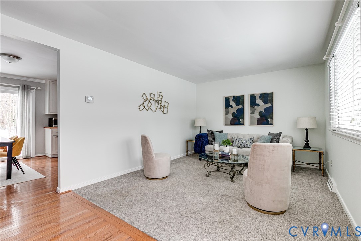
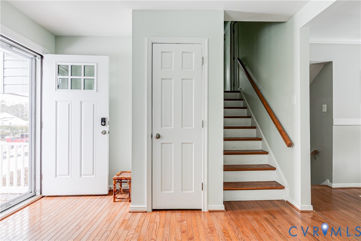
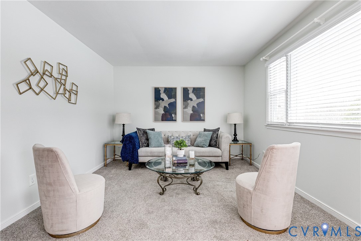
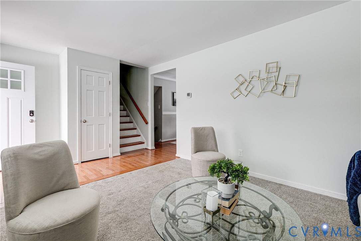
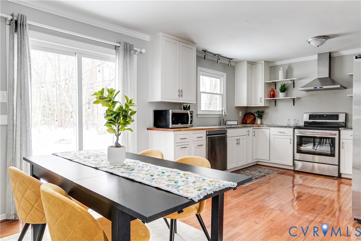
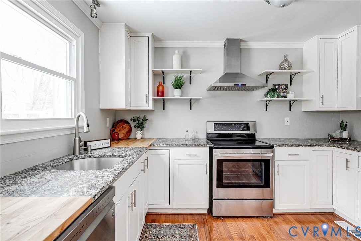
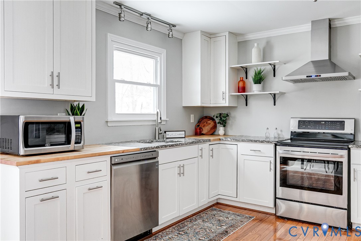
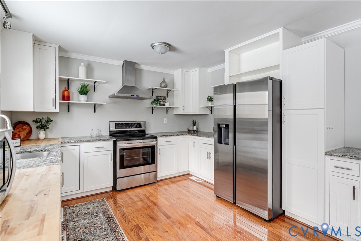
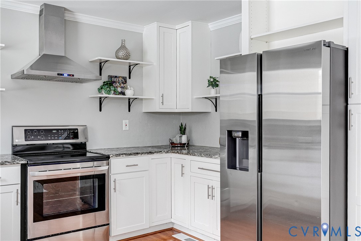
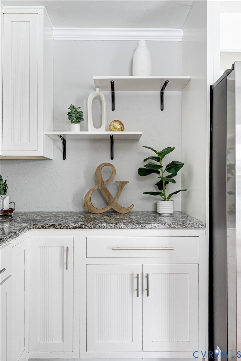
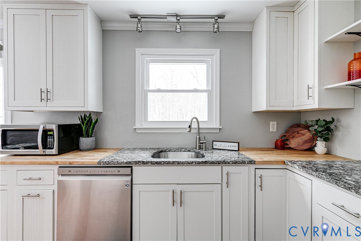
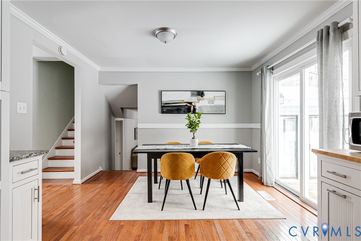
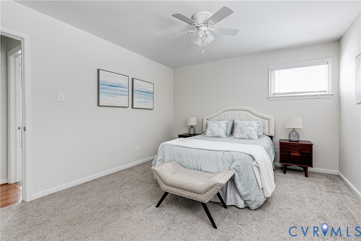
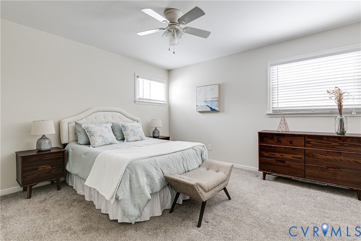
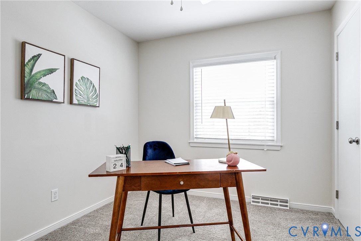
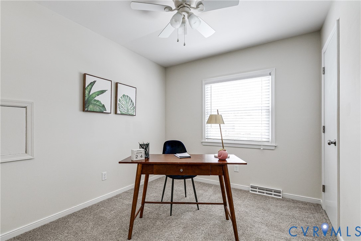
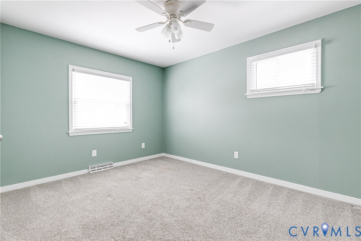
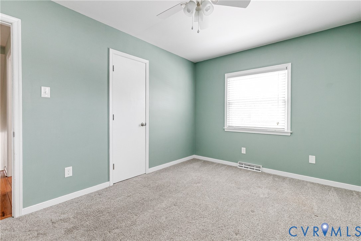
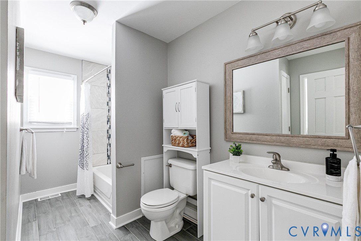
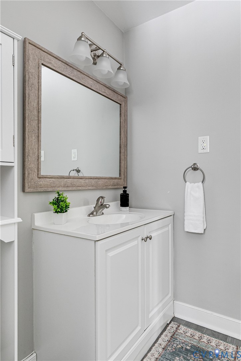
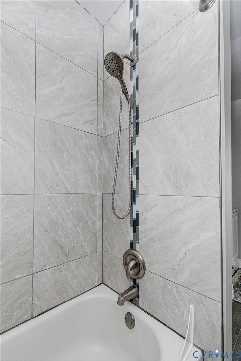
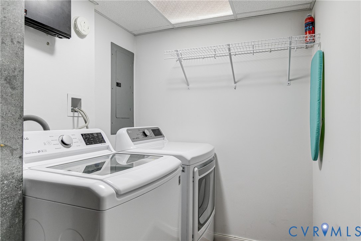
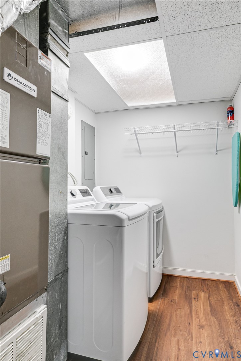
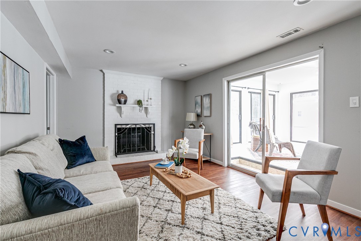
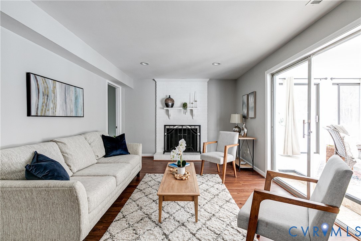
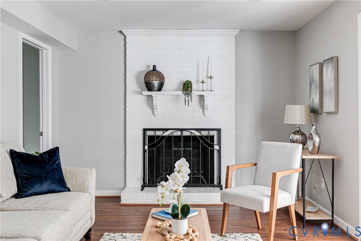
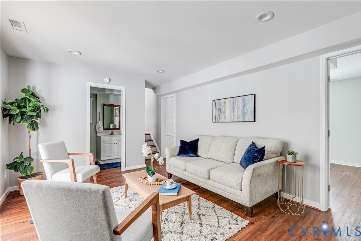
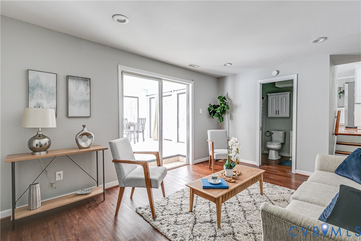
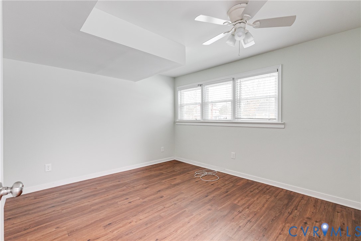
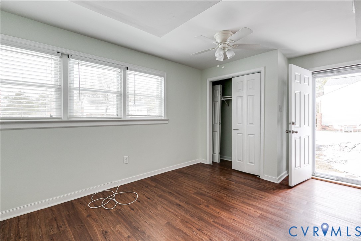
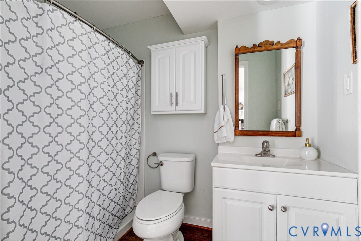
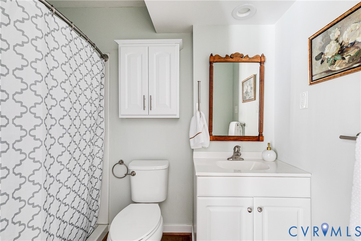
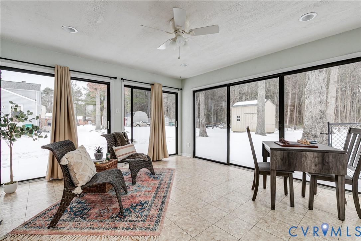
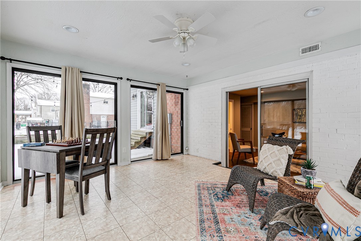
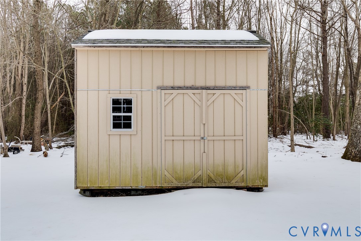
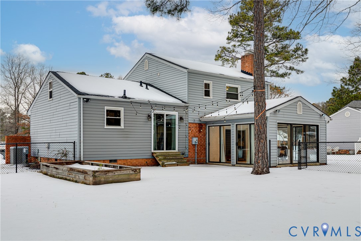
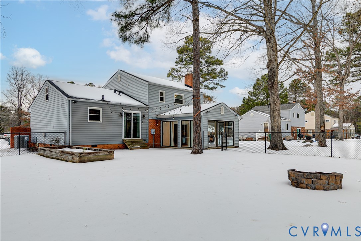
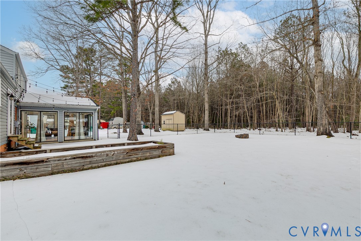
Updated tri-level with space, style, and flexibility--truly move-in ready! Featuring a lower-level bedroom, full bath, and cozy family room with fireplace--perfect for guests, a home office, or multi-generational living. Bright main-level living room and updated kitchen with granite countertops with butcher block inserts. Beautiful natural light fills the home from the large picture window in the living room and the sliding glass doors off the kitchen. Upstairs, you'll find three bedrooms and a renovated full bath. The lower level boasts a lovely family room with a brick fireplace, LVP floors, a full bath and the fourth bedroom. Off the family room is the Florida room, full of natural light. The Florida Room is ideal for an playroom, art studio, entertaining, or relaxing with a good book. Step outside to enjoy the fenced backyard, patio with decorative lighting, and wooded privacy behind. In addition to all of this, there is a generous sized, almost-new detached shed. Major updates in 2017 include roof, HVAC, hot water heater, vinyl windows, and all appliances. Conveniently located less than a mile from the Woodman Rd exit off I-295 for easy commuting. Come see this one today!

4
beds

2
baths

1,873 Sq.Ft. LIVING AREA

0.31 Acres lot

Anna Catherine Lake

Anna Catherine Lake

Features & Amenities

Interior

  • total bedrooms4
  • Total bathrooms2
  • full bathrooms2
  • Flooring Carpet, Vinyl, Wood

Area & Lot

  • Status Sold
  • Living Area1,873 Sq.Ft.
  • Lot Area0.31 Acres
  • MLS® ID2602157
  • TypeResidential
  • YEAR BUILT1974
  • NeighborhoodGlen Allen
  • Architecture StylesTri-Level
  • Elementary SchoolGreenwood
  • Middle SchoolHungary Creek
  • High SchoolGlen Allen

Exterior

  • STORIES3
  • water SourcePublic
  • PoolNone
  • roofShingle
  • HEAT TYPEElectric, Heat Pump
  • AIR CONDITIONINGCentral Air, Electric
  • sewerPublic Sewer

Financial

  • Sales Price$392,000
  • Real Estate Tax $2,504/yr

Glen Allen

Explore

Work With Anna

Get assistance in determining current property value, crafting a competitive offer, writing and negotiating a contract, and much more. Contact Anna today.

Follow Me on Instagram